How we work
From first call to the first warm winter.
A clear process, a clear quote and one team accountable for the result. Here is what happens at each stage, and what you get from it.
Talk to us
Message us on WhatsApp or call. Tell us what you are planning: a new house, a renovation, a cold room, damp walls. Plans and photos help, but an idea is enough to start.
- From you
- A short conversation
- From us
- Honest first advice, and whether we are the right fit
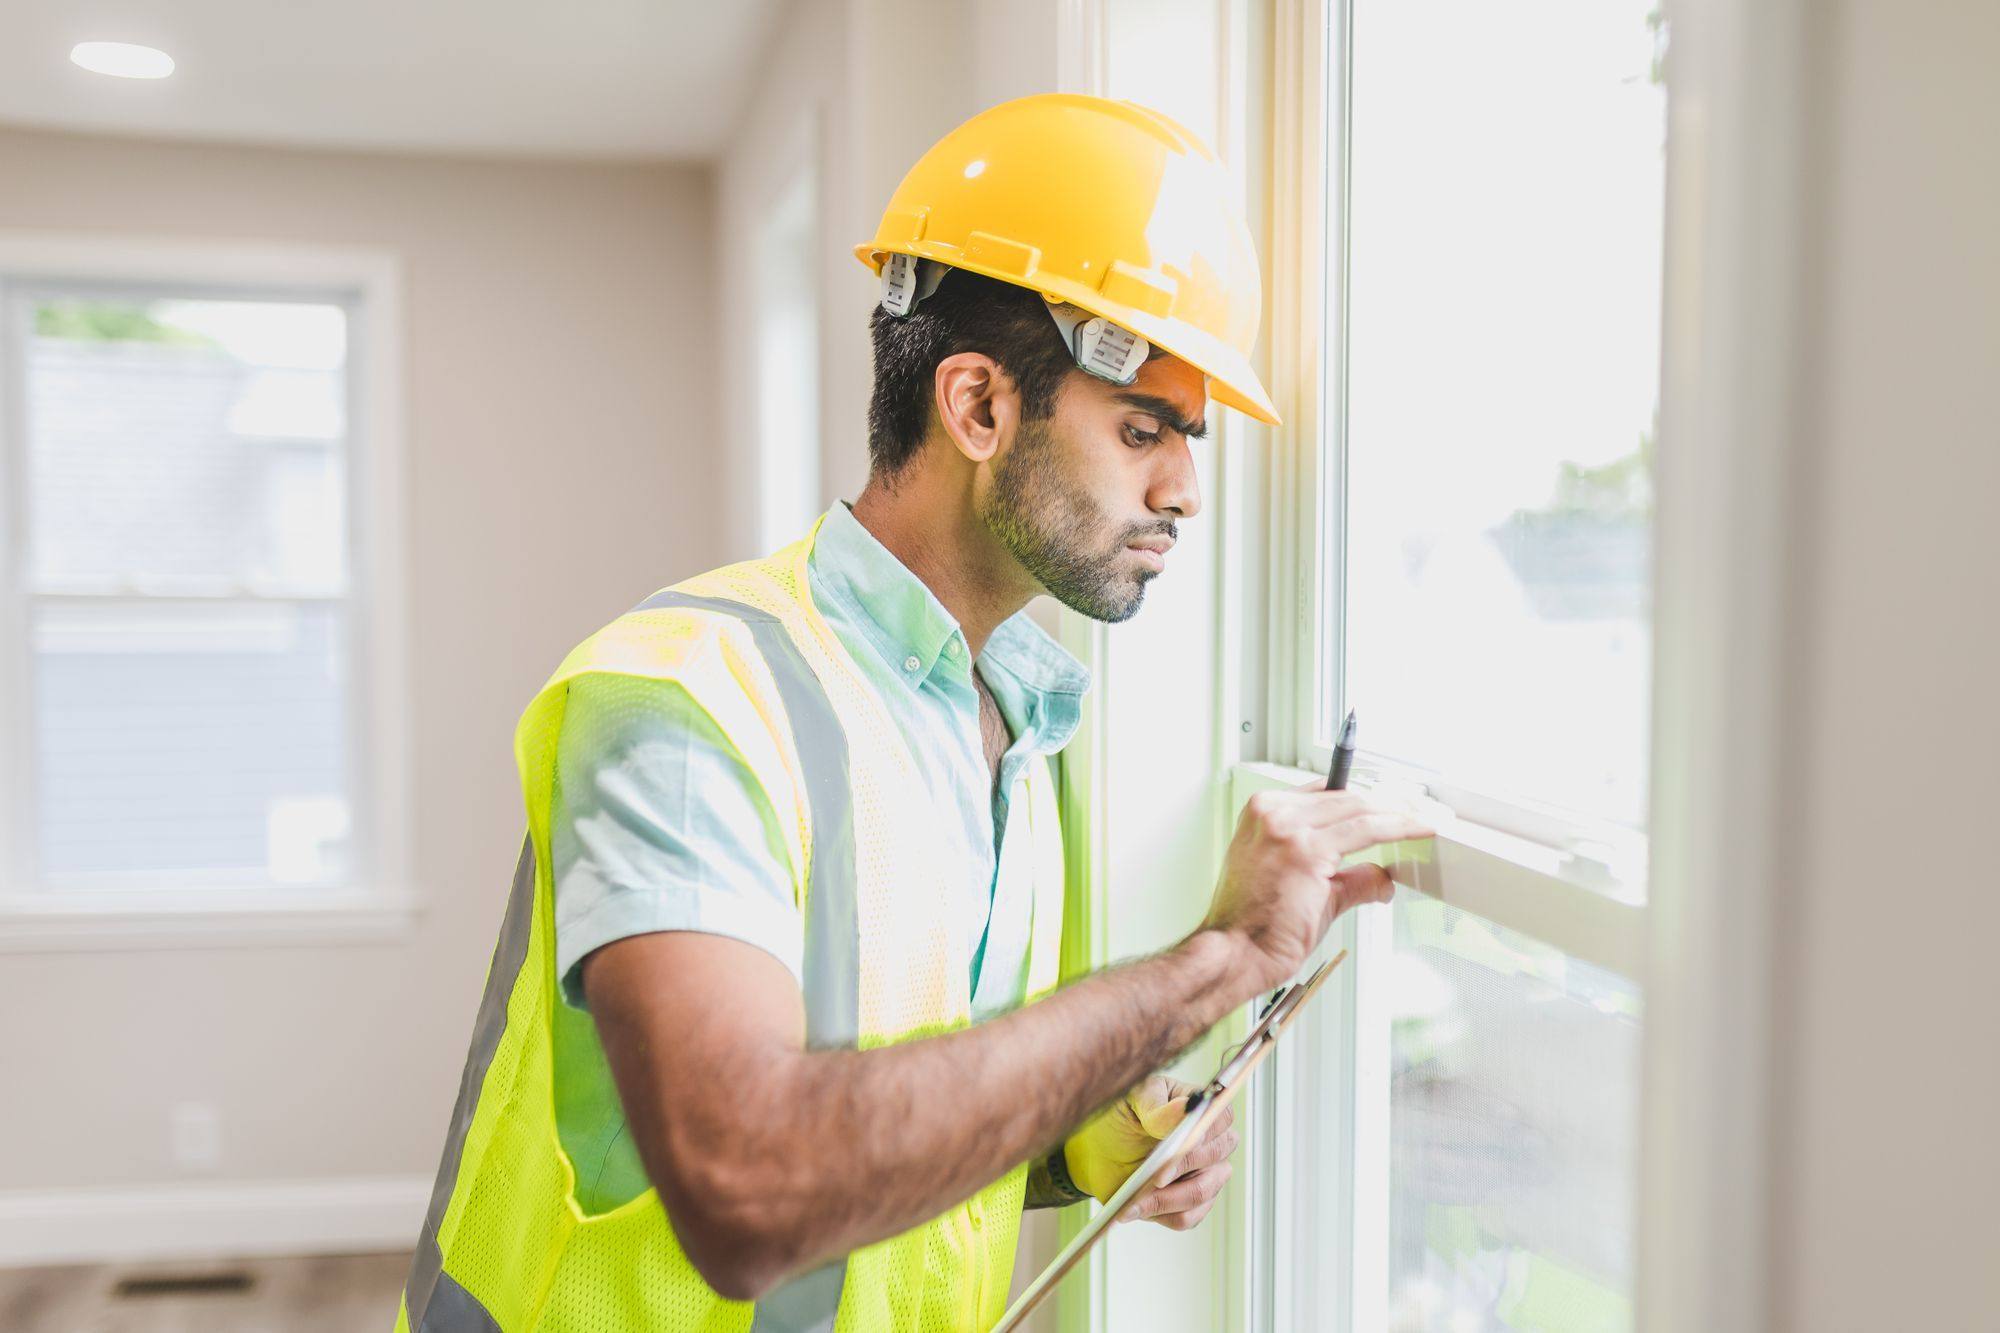
Heat-loss check
We visit, measure and look at how the house is built. Then we calculate how it loses heat, room by room, at a winter design temperature, and check for damp, draughts and cold bridges.
- From you
- Access to the site or drawings
- From us
- A room-by-room heat-loss calculation and a list of priorities
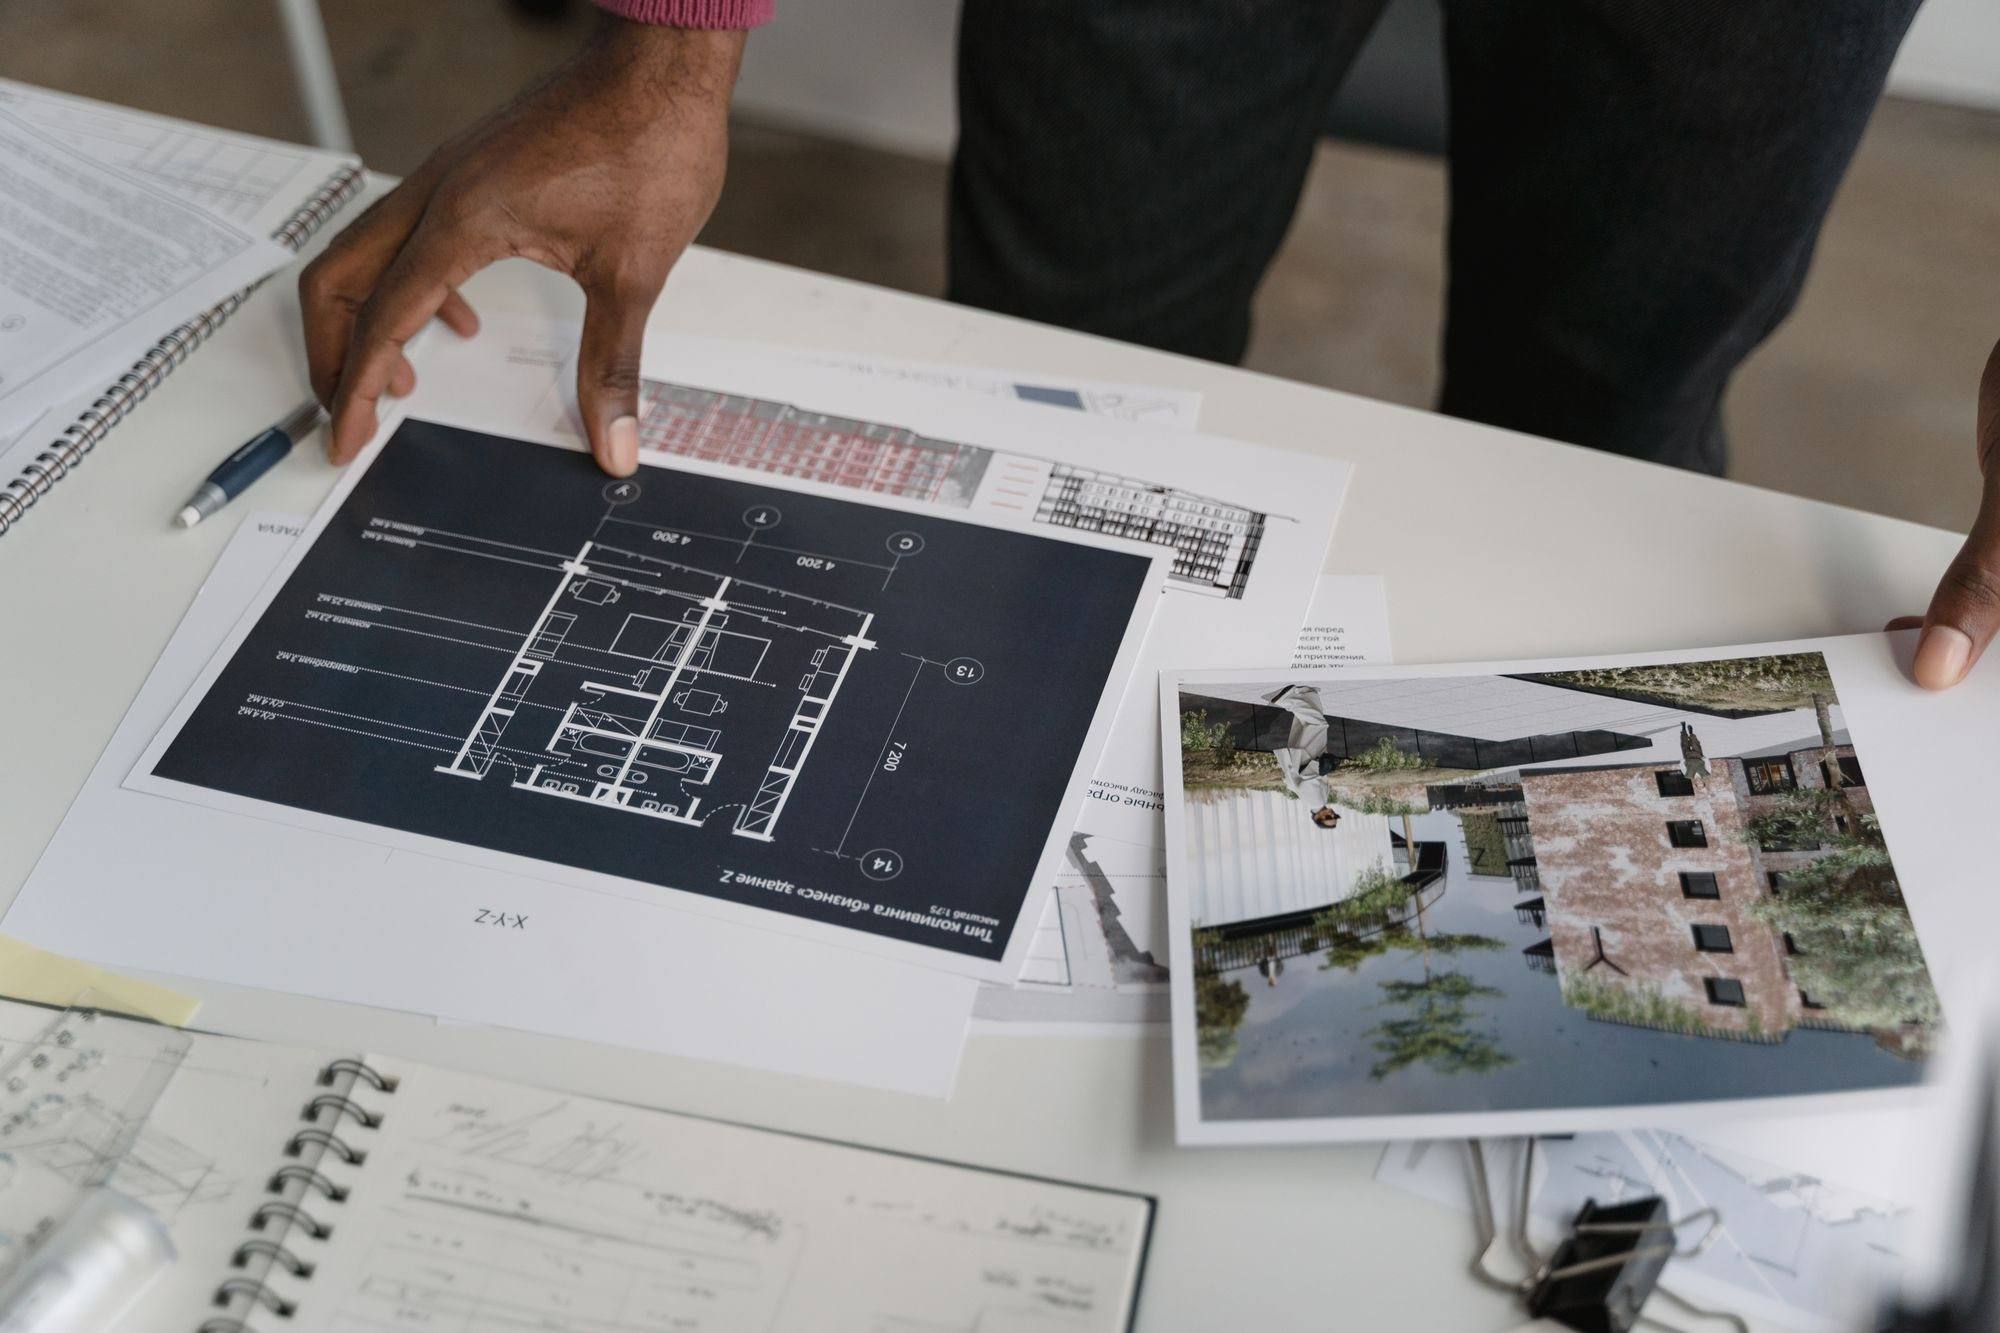
Design and quote
Insulation, windows, ventilation, heating, plumbing and finishes are designed together. You get one quote, itemised by service, with the scope, materials, labour and costs explained clearly.
- From you
- Decisions on scope and budget
- From us
- Drawings, specifications and an itemised quote
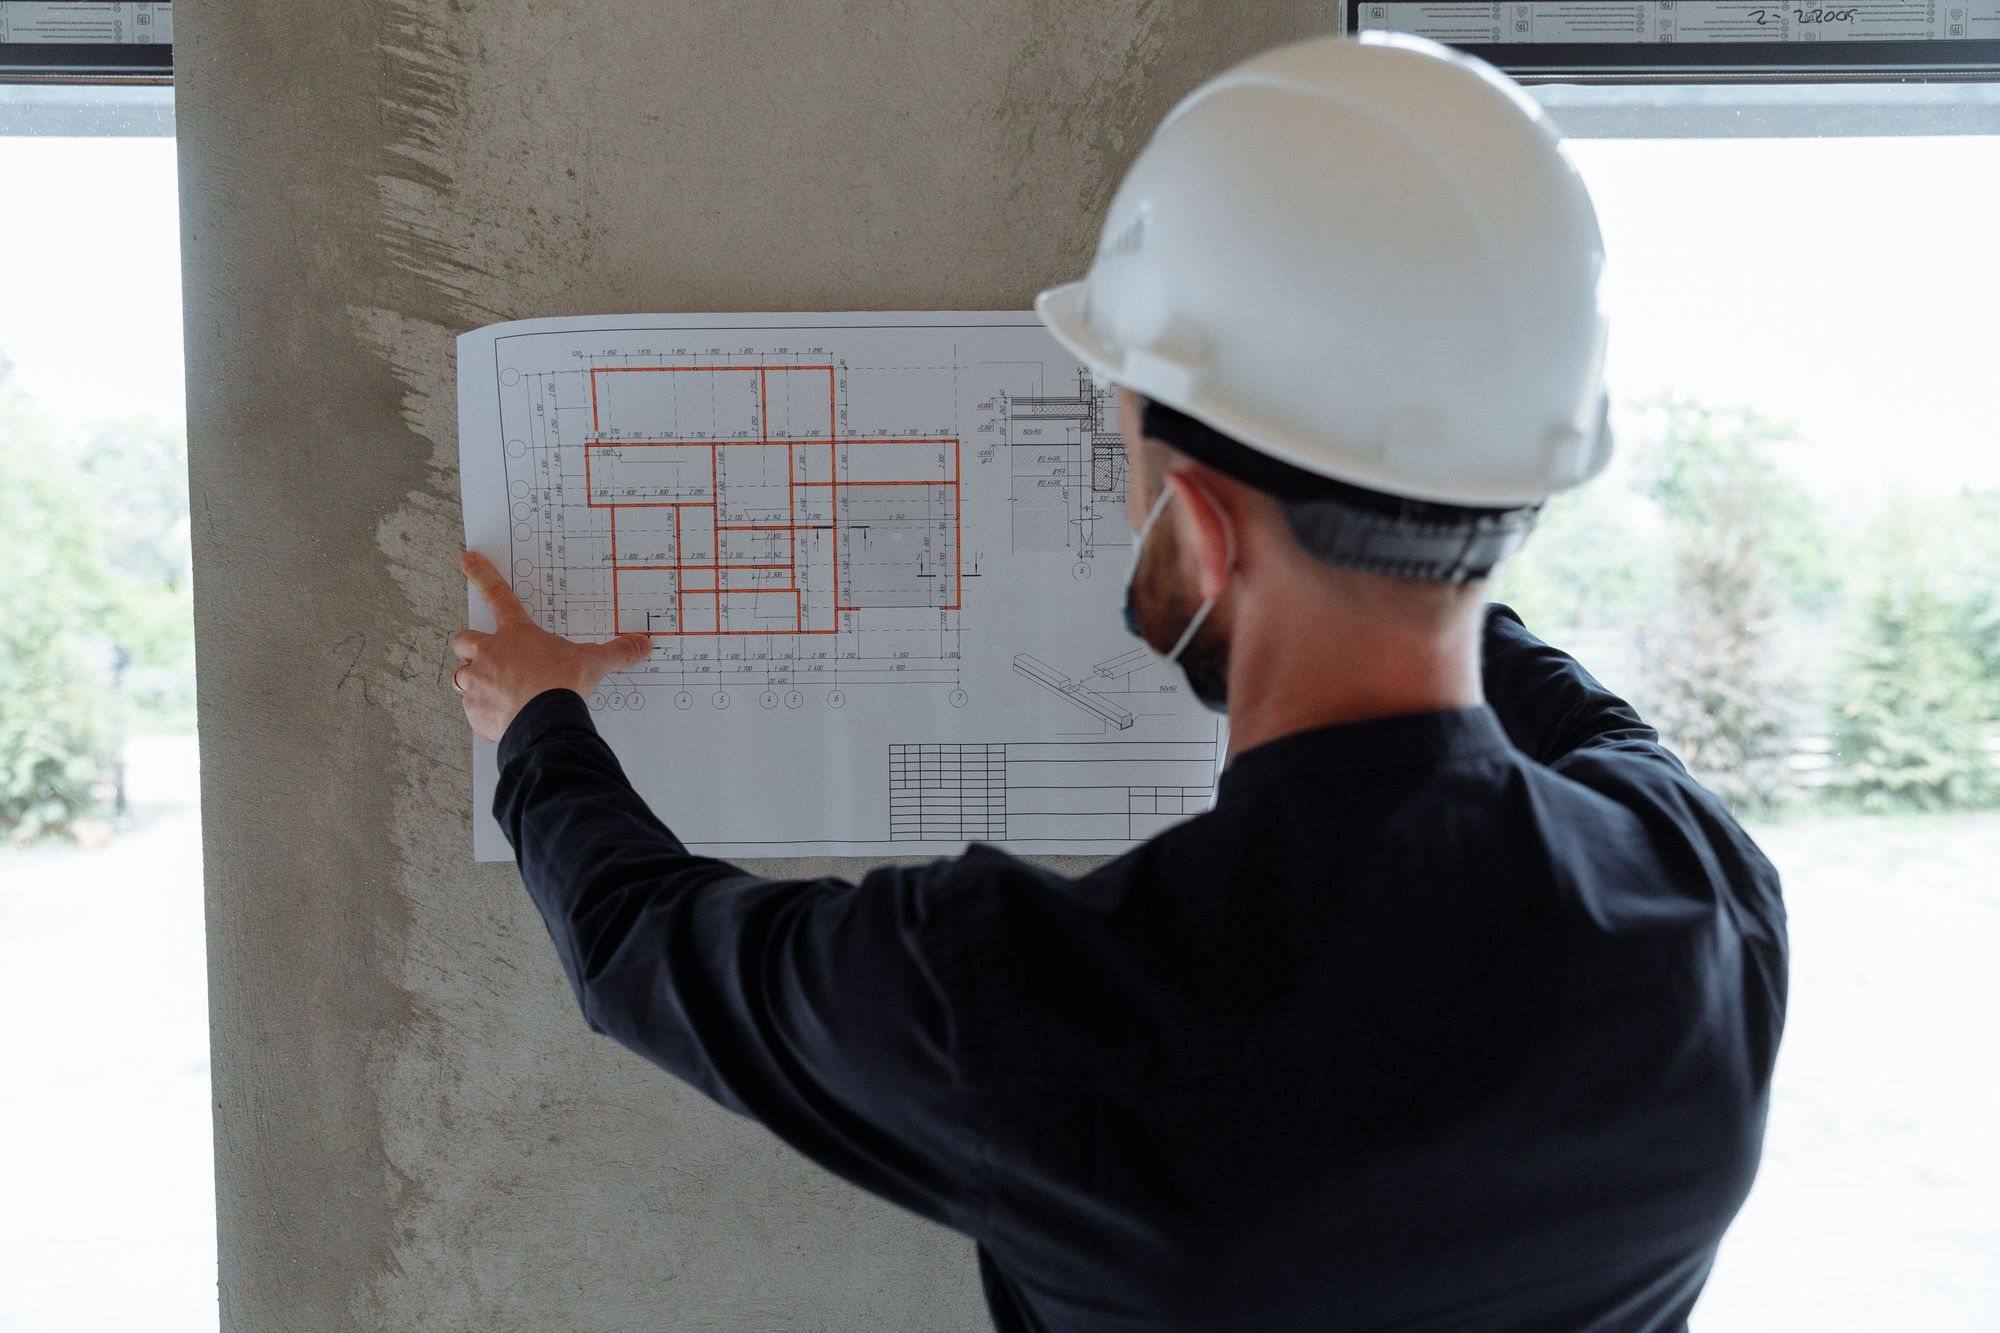
Build and coordinate
One team on site, one coordinator for you. Materials are checked in our godown and delivered when each stage is ready. Layers that will be covered up are inspected before they are closed.
- From you
- One person to call
- From us
- A realistic programme, kept to, with regular updates
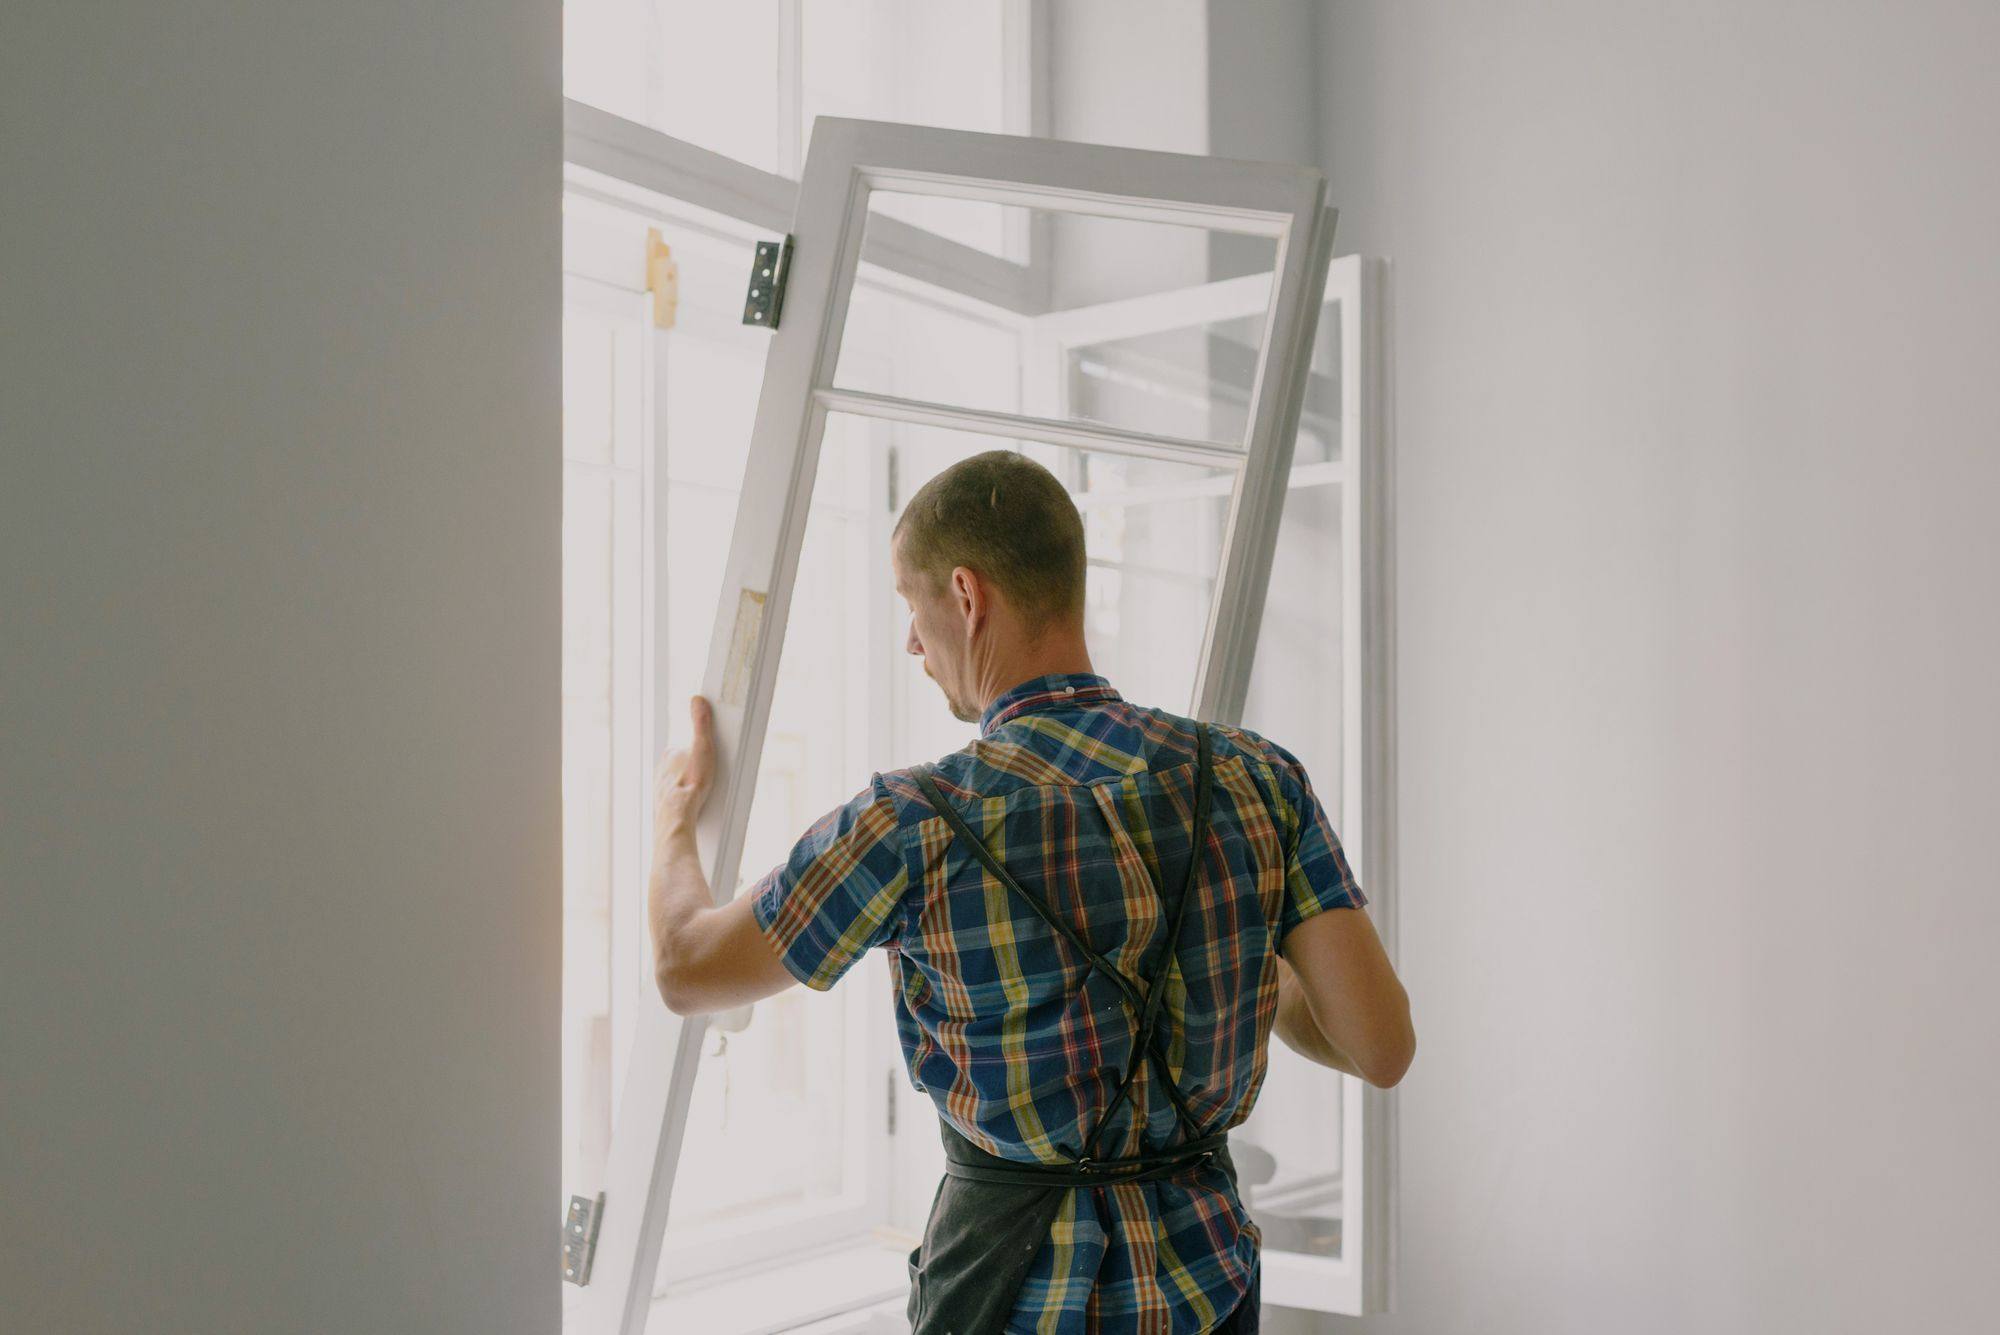
Handover and after
Everything is tested and commissioned. You get a handover pack explaining how each system works and how to look after it, and we stay available for servicing and questions.
- From you
- A warm first winter
- From us
- Commissioning records, a handover pack and support
What we promise
Plain words. Real numbers. One team.
- We explain before we sell. You will understand what each system does and why your house needs it, or doesn’t.
- We show the trade-offs. Upfront cost, running cost and what changes them, for your house.
- We don’t overclaim. Performance figures come from calculation or measurement, never from a brochure.
- We own the junctions. Where systems meet is where problems start, so one team is responsible for all of them.
Questions
About the process.
How long does a heat-loss check take?
The site visit usually takes a few hours, depending on the size of the house. The calculation and recommendations follow after that.
Do I pay for the heat-loss check?
Talk to us about your project. We’ll be clear about any cost before we visit.
Can you work with my architect?
Yes. We often join a project at the design stage, and work alongside the architect so the building-science details are right from the start.
How do you price the work?
One quote, itemised by service, with materials, labour, inclusions and exclusions set out clearly so you can compare the complete scope.
The first step
Start with a heat-loss check.
We visit, measure and calculate how your building loses heat, room by room. Then we show you what would change, what it costs and what it saves, before you commit to anything.
Or call +91 70069 83453