230 mm brick, plastered
How most Kashmiri walls are built
- Inside wall surface
- —
- Heat lost through each m²
- —
- Condensation on the wall
- —
Envelope & insulation
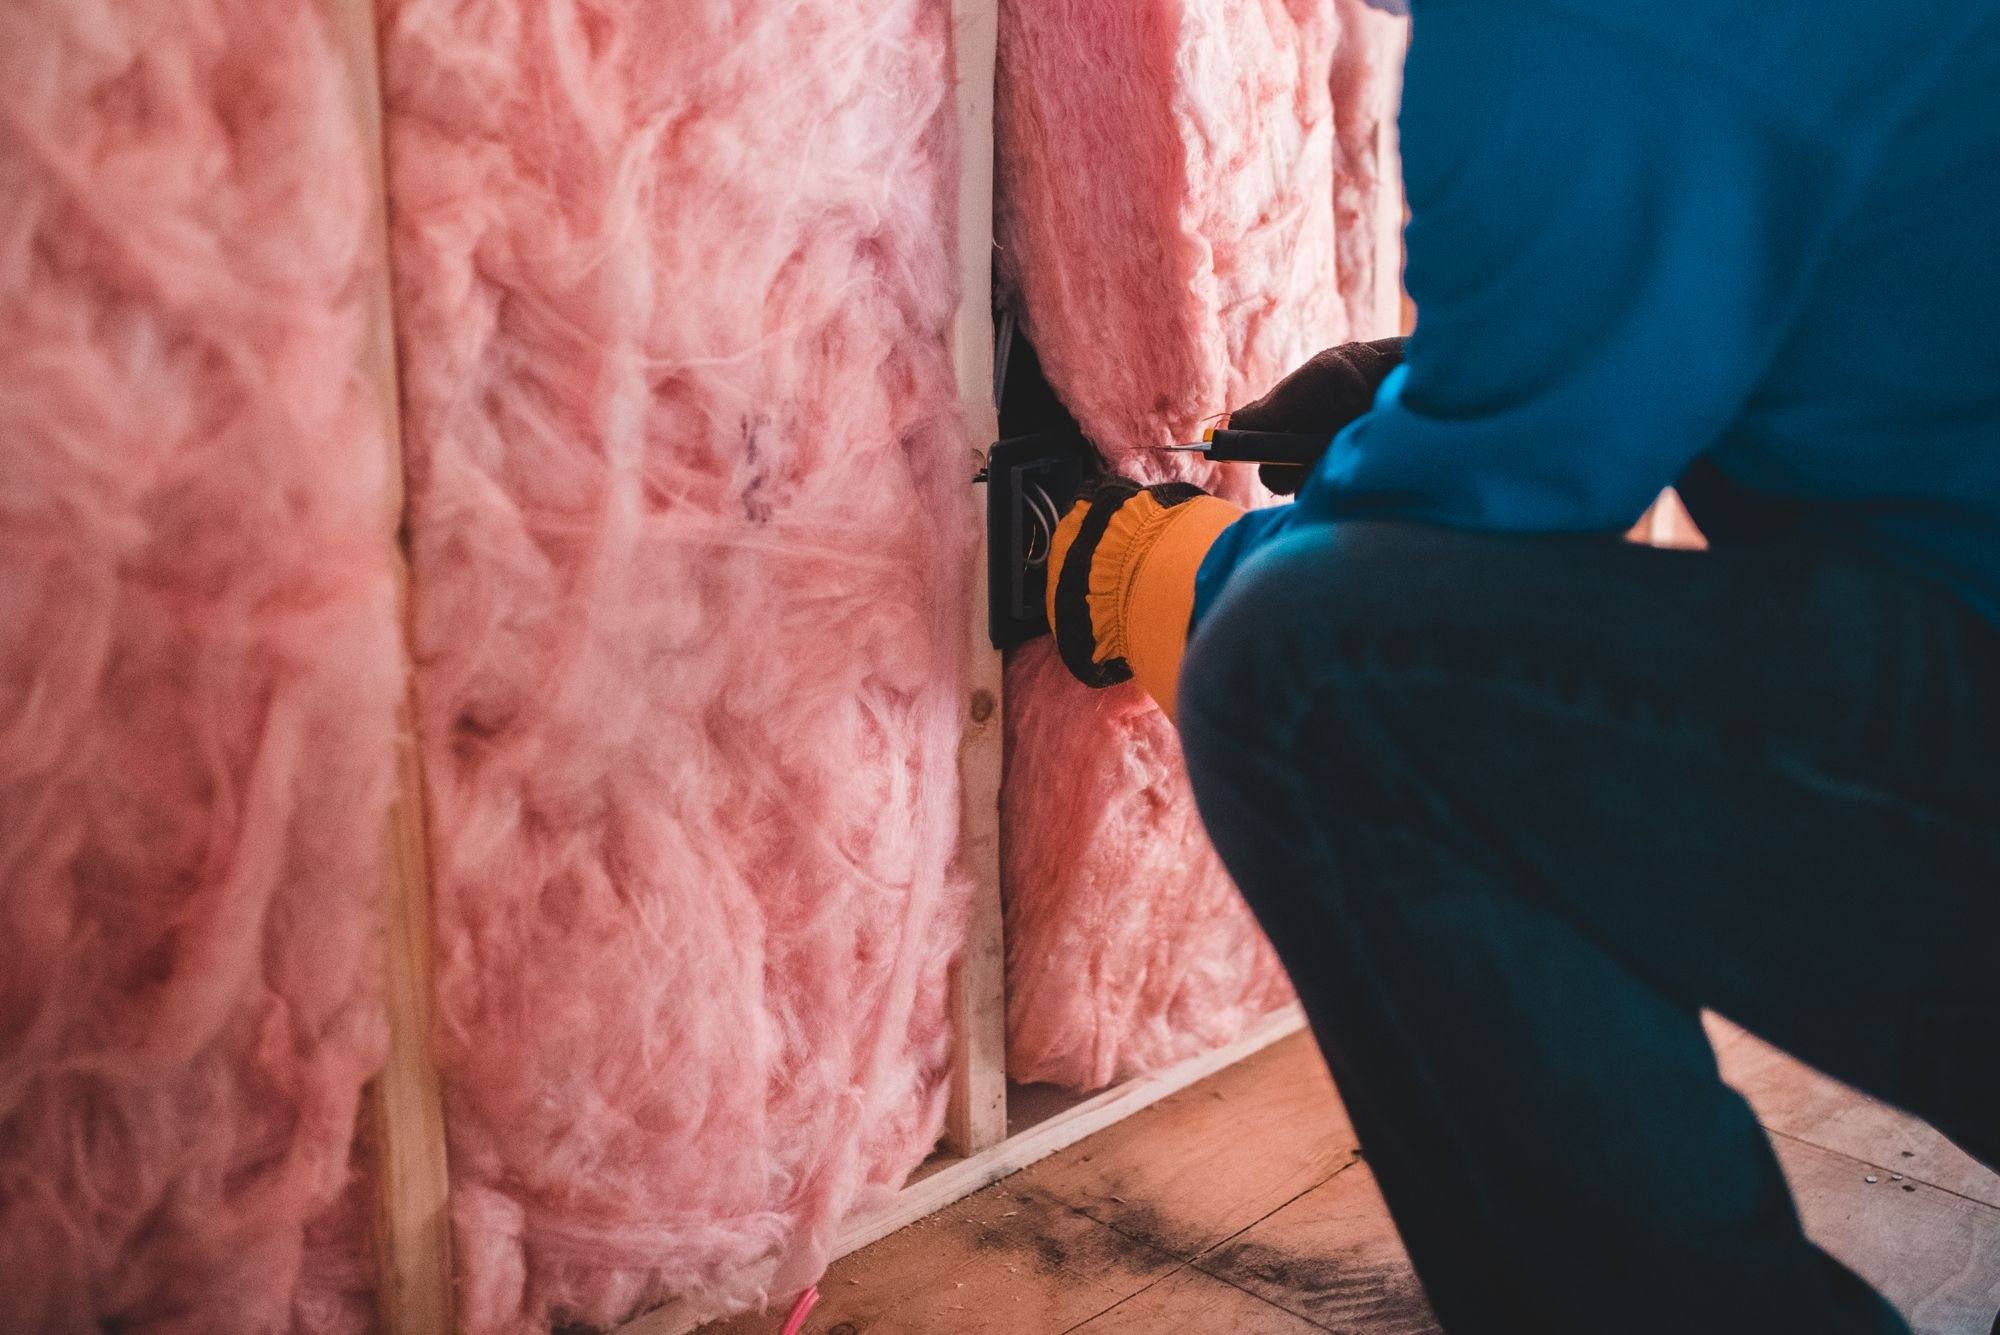
Walls, roofs and slabs insulated as one continuous layer, with thermal bridges designed out.
Why it matters in Kashmir
In a simplified calculation, a typical 230 mm brick wall lets heat through about six times faster than the same wall with 100 mm of insulation. Through forty nights of Chillai Kalan, that difference decides whether a room stays warm or the heater runs all night. The trick is continuity: insulation that stops at a slab edge, a lintel or the eaves leaves a cold bridge exactly where damp likes to form.
Try it yourself
Move the slider to see how much heat escapes, and how cold the inside surface gets.
Starting from tonight’s reading in Srinagar.
Room at 21 °C. A simplified, steady-state estimate for a plain wall, away from corners and windows. Your home is different: we calculate it room by room.
230 mm brick, plastered
How most Kashmiri walls are built
+ 100 mm insulation
The same wall, insulated outside
What a thermal camera sees
A typical brick house loses heat at the windows, slab edges and eaves. A continuous envelope stays evenly cold outside, because the warmth stays in. Illustrations, not measurements.
What we do
Materials we use

 Saint-Gobain TwigainsulGlass wool insulation
 ROCKWOOLStone wool insulation
 Owens CorningGlass wool insulation
Browse materials
Products, grades and installation requirements are confirmed in your project specification.
Works together with
This is why we design all nine systems together: change one, and the others need to know.
Your questions
Yes. Existing homes can usually be insulated from the outside, which keeps room sizes and protects the brick, or from the inside when the facade has to stay as it is. We survey first and recommend the option that suits the walls you have.
A well-insulated, airtight house needs planned ventilation. That is why we design it together with fresh-air ventilation, so the air stays fresh without letting the heat out.
It depends on the wall, the roof and how you heat the house. We calculate it room by room rather than quoting a single number for every home.
The first step
We visit, measure and calculate how your building loses heat, room by room. Then we show you what would change, what it costs and what it saves, before you commit to anything.
Or call +91 70069 83453
Element Nine Systems
Project advice for Kashmir & Ladakh
Hello! What would you like to talk about? Pick a topic, add any details, and we’ll continue on WhatsApp.
Continue on WhatsAppOpens WhatsApp with your message filled in. Nothing is sent until you press send.