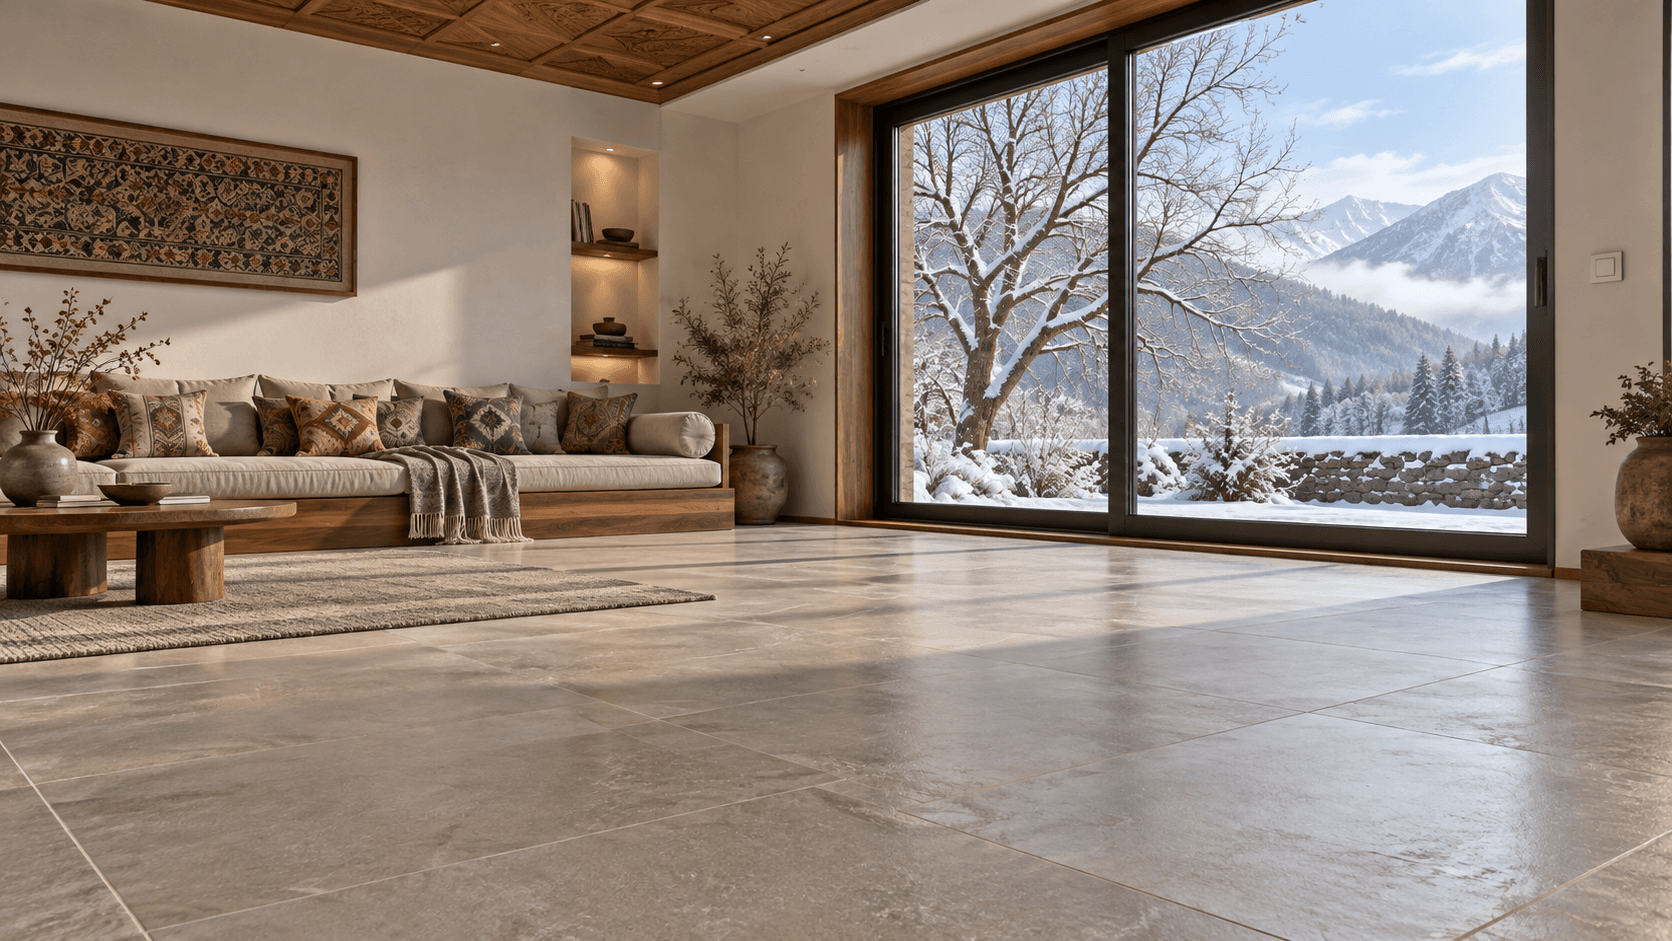

Kashmir-inspired living room with a stone floor, timber seating and a snowy garden; architectural visualisation

Electric hamam & floor heating

Electric hamam.
Made for Kashmir.

Warmth beneath your feet, with modern controls for your daily routine. We design electric hamam and warm-water floor heating around your rooms, insulation and chosen finish.

Why it suits Kashmir

The most comfortable way to heat a room.

Kashmir has warmed rooms from the floor up for centuries: the hamam. Underfloor heating brings the same idea up to date, clean, quiet and controlled room by room.

  • Warmth where you live

    Heating beneath the finish warms the floor surface, with the usable area and output planned around your room.

  • Comfort across the room

    A distributed heating layout helps avoid relying on one very hot point. Insulation and windows still matter to room comfort.

  • Quiet, flame-free floor heating

    The floor heating has no room-side flame, fumes or fan. With a warm-water system, the heat source is planned separately.

  • Warm-water heating with a heat pump

    A hydronic floor designed for low water temperatures can work well with a correctly sized heat pump. Electric mats do not use a heat pump.

Warmth into your roomInsulation beneath the heatingSupporting floor
Your floor finish
Tile or stone, or another finish specifically approved for floor heating.
Heating below the surface
Electric cable or warm-water pipes spread warmth across the usable floor.
Insulation underneath
Helps direct heat into the room, rather than into the supporting floor.
Conceptual cutaway, not to scale. Floor levels, screed or bedding, waterproofing and membrane positions are specified for each project.

Inside the floor

A warm floor starts underneath.

  1. 01
    Floor finish

    Tile, stone, or a timber or vinyl floor rated for floor heating.

  2. 02
    Heating and covering layer

    Electric cables or warm-water pipes in the bedding or screed specified for the selected system.

  3. 03
    Insulation

    Reduces heat lost into the supporting floor and helps direct warmth into the room.

  4. 04
    Structural slab

    The concrete floor of the building.

  5. 05
    Membrane

    Keeps ground moisture out of the floor build-up.

Materials we use

Selected for the system.

All materials & tools

Products, grades and installation requirements are confirmed in your project specification.

Two ways to warm the floor

Electric hamam or warm-water heating?

Both warm the room from the floor. They differ in how the heat gets there, and in where each one makes the most sense.

Electric underfloor heating

Electric hamam

Thin heating cables or mats in or under the floor, each room on its own thermostat.

Best for
Bathrooms, single rooms, renovations
Floor height
Low-profile options add only a few millimetres
Installation
Simpler, with fewer parts and no plant room
Running cost
Depends on your tariff and how well the house holds heat
Hydronic underfloor heating

Warm-water floor

Warm-water pipes in a screed, fed from a heat pump or boiler through a manifold.

Best for
Whole houses, new builds, hotels and larger buildings
Floor height
Needs a screed layer, usually several centimetres
Installation
Pipes, manifold and a heat source, planned with the build
Running cost
Usually lower per unit of heat when paired with a heat pump

Not sure? That is what the heat-loss check is for. Once we know each room’s heat demand, the choice is usually obvious, and we can show you January running costs for both.

Compared honestly

How it compares with the alternatives.

Every way of heating a room has trade-offs. Here is how floor heating compares with the methods most Kashmiri homes use today.

How common heating methods compare, from one to three squares
CriterionBukhari or stoveGas heaterElectric heaterRadiatorsUnderfloor heating
Even warmth across the room
Warm at floor level
Clean indoor air: no smoke or fumes
No flames or hot surfaces
Walls and floors left free
Works well with a heat pump
Lower upfront cost

A typical, qualitative comparison. Underfloor heating costs more to install, and it performs best in a well-insulated house. Real results depend on the building, which is why we calculate first.

Room by room

Where it makes the biggest difference.

  • Bedrooms

    Gentle warmth at night with a lower setting, and a warm floor to step onto in the morning.

  • Renovations

    Check door clearances, adjoining floor levels and the work beneath the existing finish before selecting the heating.

  • Living rooms

    The largest room with the biggest windows gets even warmth without heaters on the walls or floor.

  • Hotel rooms

    Silent, guest-controlled warmth with a thermostat per room, set back when the room is empty.

Floor finishes

What goes on top matters.

The floor finish sits between the heating and the room. Some let heat through easily; some hold it back. We specify the finish with the heating.

  • Tile and stone

    The best conductors. Heat up quickly and hold warmth well.

  • Engineered wood

    Works well when the product is rated for floor heating.

  • Vinyl and laminate

    Choose products rated for floor heating, and keep within their temperature limit.

  • Carpet and rugs

    Slow heat down. Keep them thin, or leave them out of heated rooms.

  • Solid wood

    Can move as it dries. Only specific species and thicknesses are suitable.

Running costs

What decides the bill.

Nobody can honestly quote a running cost before knowing the building. These four things decide it, which is why we calculate yours, for January, before you commit.

Book a heat-loss check

Bars show relative influence, as a general guide.

  1. How well the house holds heat

    Insulation, windows and airtightness. By far the biggest factor.

  2. How you heat the water or floor

    A heat pump, a boiler or direct electric.

  3. The temperature you like

    Each degree warmer adds to the bill. Floors feel warm at lower air temperatures.

  4. When rooms are heated

    Schedules and room thermostats heat only the rooms you use.

How we install it

Six stages, checked before they are covered.

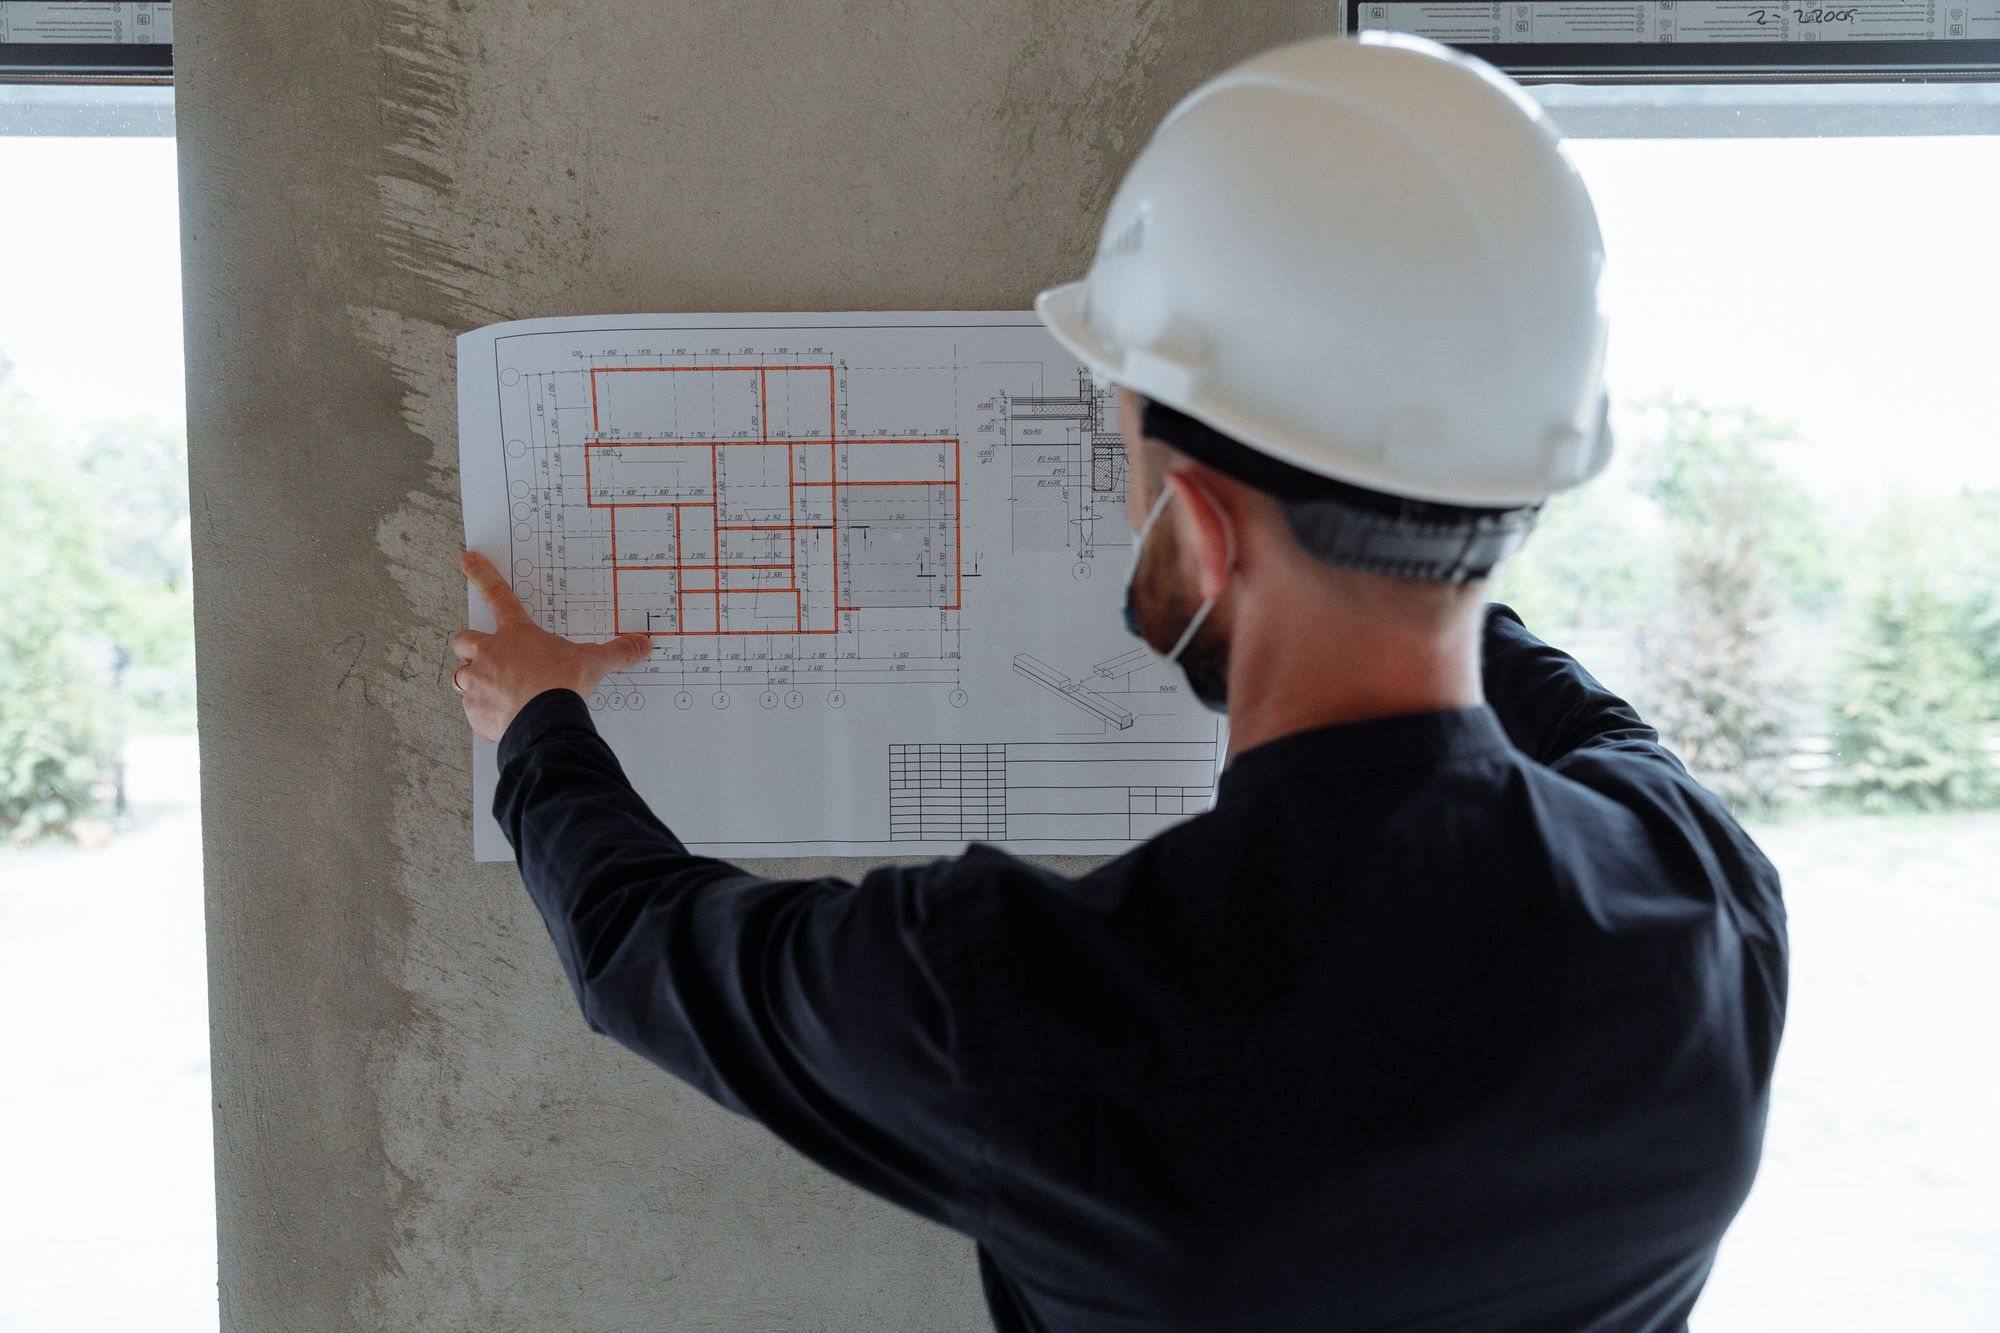
Once the floor is finished, nobody sees the heating again. So every stage is checked and tested before the next one covers it.

  1. 01

    Heat-loss calculation

    Every room sized from the calculation, at a winter design temperature.

  2. 02

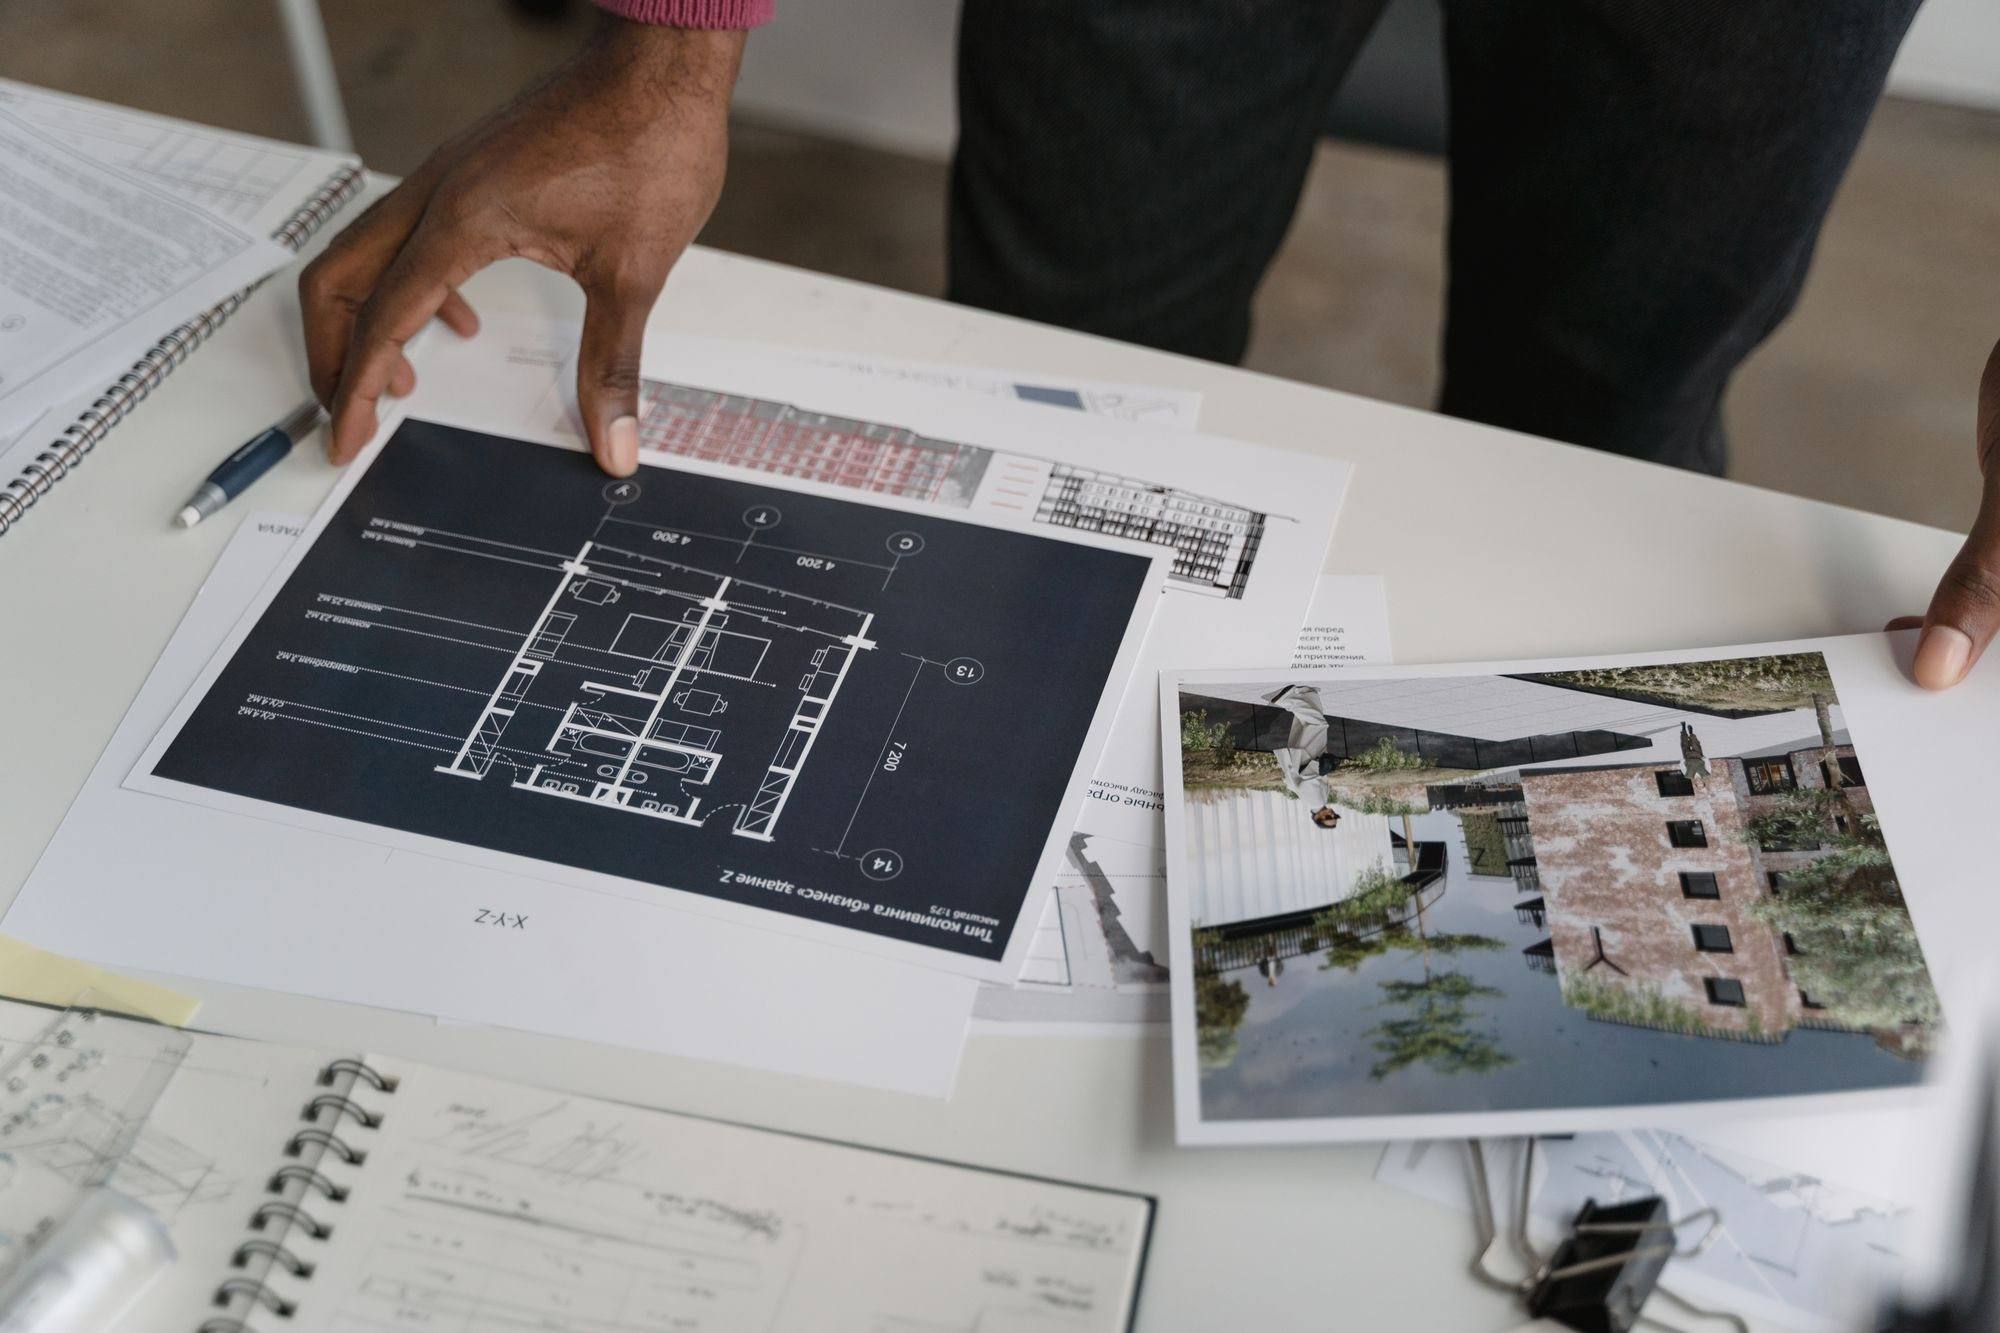
    Layout design

    Cable or pipe spacing, zones, manifold and thermostat positions drawn up.

  3. 03

    Insulation and membrane

    The layers beneath the heating go in first and are checked.

  4. 04

    Heating installed

    Cables or pipes laid to the drawing, then tested before anything covers them.

  5. 05

    Screed and floor finish

    The screed cures properly before the floor finish goes down.

  6. 06

    Commissioning

    Every zone tested, thermostats set up, and you are shown how it all works.

Questions

Underfloor heating, answered.

Is electric hamam the same as electric underfloor heating?

In Kashmir, electric hamam usually means an electrically heated floor using cables or mats beneath the finish. The heating product, floor insulation, controls and intended room use are specified together. A warm-water floor system uses pipes instead of electric heating elements.

Electric or hydronic?

Electric systems are simpler to install and suit single rooms, bathrooms and renovations. Hydronic systems suit whole houses, especially with a heat pump. We recommend after the heat-loss calculation.

What does it cost to run?

It depends mostly on how well the house holds heat, your tariff and the temperature you like. We calculate it for your house and show you the January figure, not the October one.

Can it go into an existing house?

Yes. Low-profile electric systems add only a few millimetres to the floor and are well suited to renovations.

How long does a floor take to warm up?

A thin electric system under tile warms up fastest. A thicker screed takes longer but holds its warmth. In winter most systems run steadily rather than being switched fully on and off.

Is it safe in bathrooms?

Yes, when it is a system designed for wet rooms, installed to the manufacturer’s requirements and protected electrically as the regulations require.

What maintenance does it need?

Electric systems have no moving parts in the floor. Hydronic systems need their heat source and manifold checked periodically. We include a maintenance schedule in your handover pack.

Can I have it in some rooms only?

Yes. Many homes start with bathrooms and bedrooms. We still look at the rest of the house so the rooms work together.

The first step

Plan an electric hamam around your home.

Share your floor plan, location and chosen finish. We can discuss the room’s heating needs, insulation, controls and a complete installation scope.

Or call +91 70069 83453