
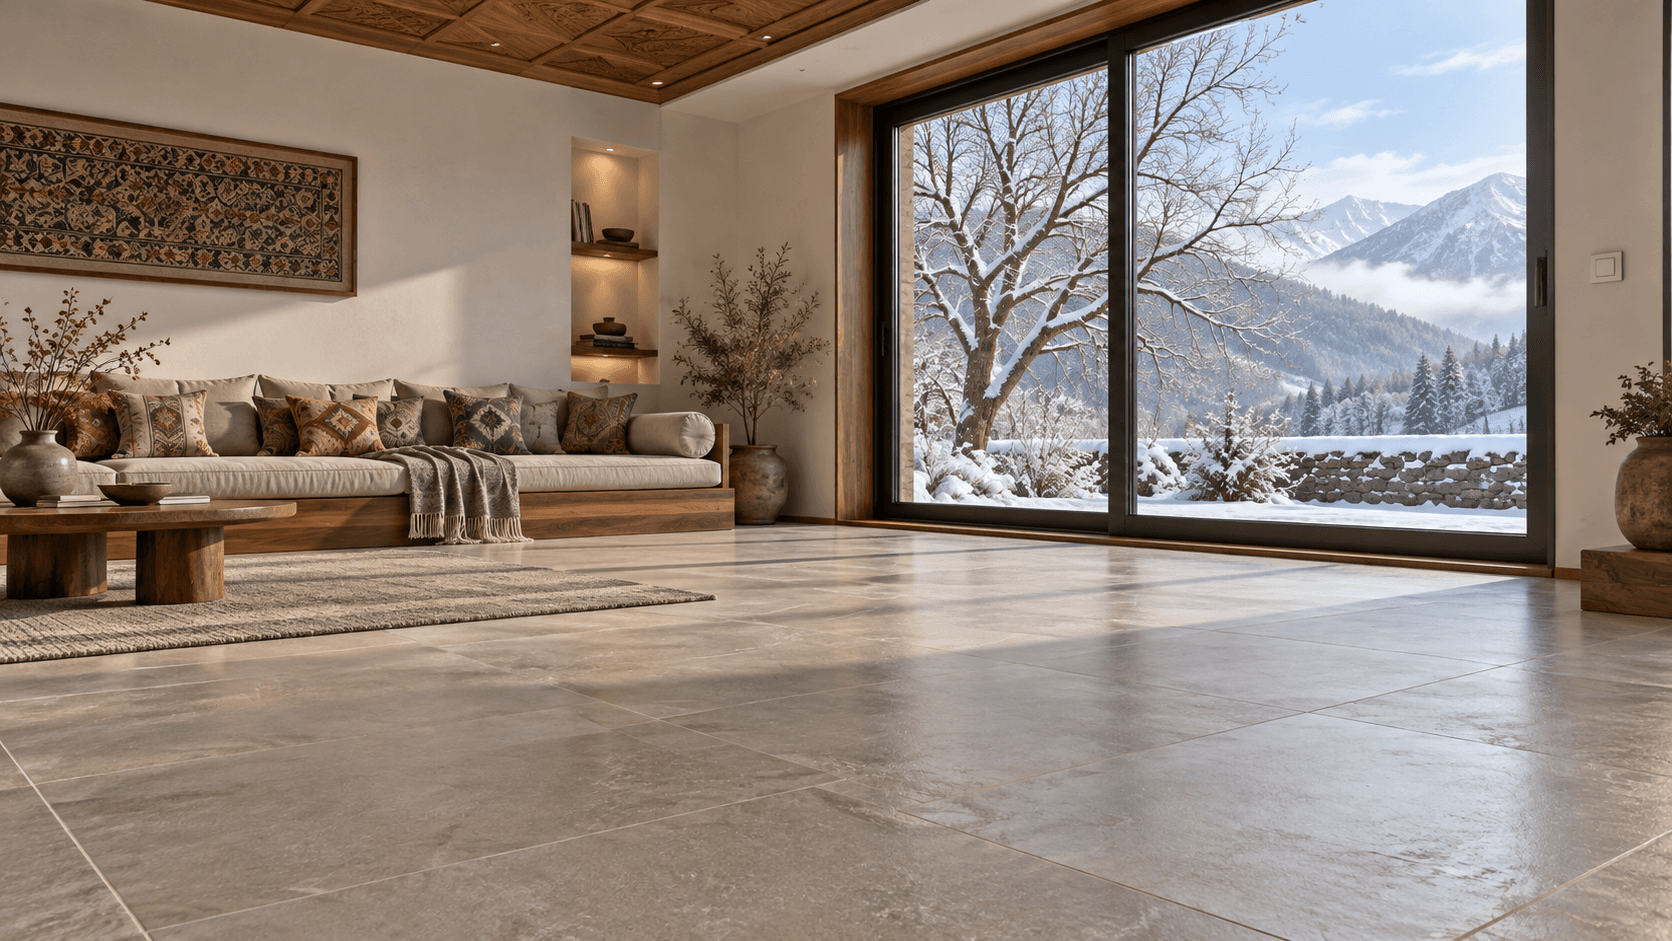








































Heat-loss report
Room-by-room heat loss
Design night −10 °C · indoor 21 °C · illustrative
Walls41%Windows27%Roof19%Air13%
Heat-loss report
Where your heat goes, room by room, and which fixes make the biggest difference first.
Warmer homes across Kashmir & Ladakh
Electric hamam, insulation, better windows and fresh air, designed together for the way you live through Kashmir’s winter. One team, from your first questions to installation.
01 / 07
Planned around your location, rooms and winter conditions.
Insulation, windows, heating and finishes working together.
Find out what your home needs before choosing products.
Materials, installation and controls set out in the quote.
Materials and systems we install, and the equipment our team uses on site.
Specified, supplied and installed by our team.
Why we exist
Every winter, Kashmir lives through forty days of Chillai Kalan.
Most buildings are built for the day they are finished. We build for those forty days, and for every winter after.
Element Nine Systems brings building science to construction in Kashmir: continuous insulation, airtight windows, fresh-air ventilation and efficient heating, designed together and built by one team.
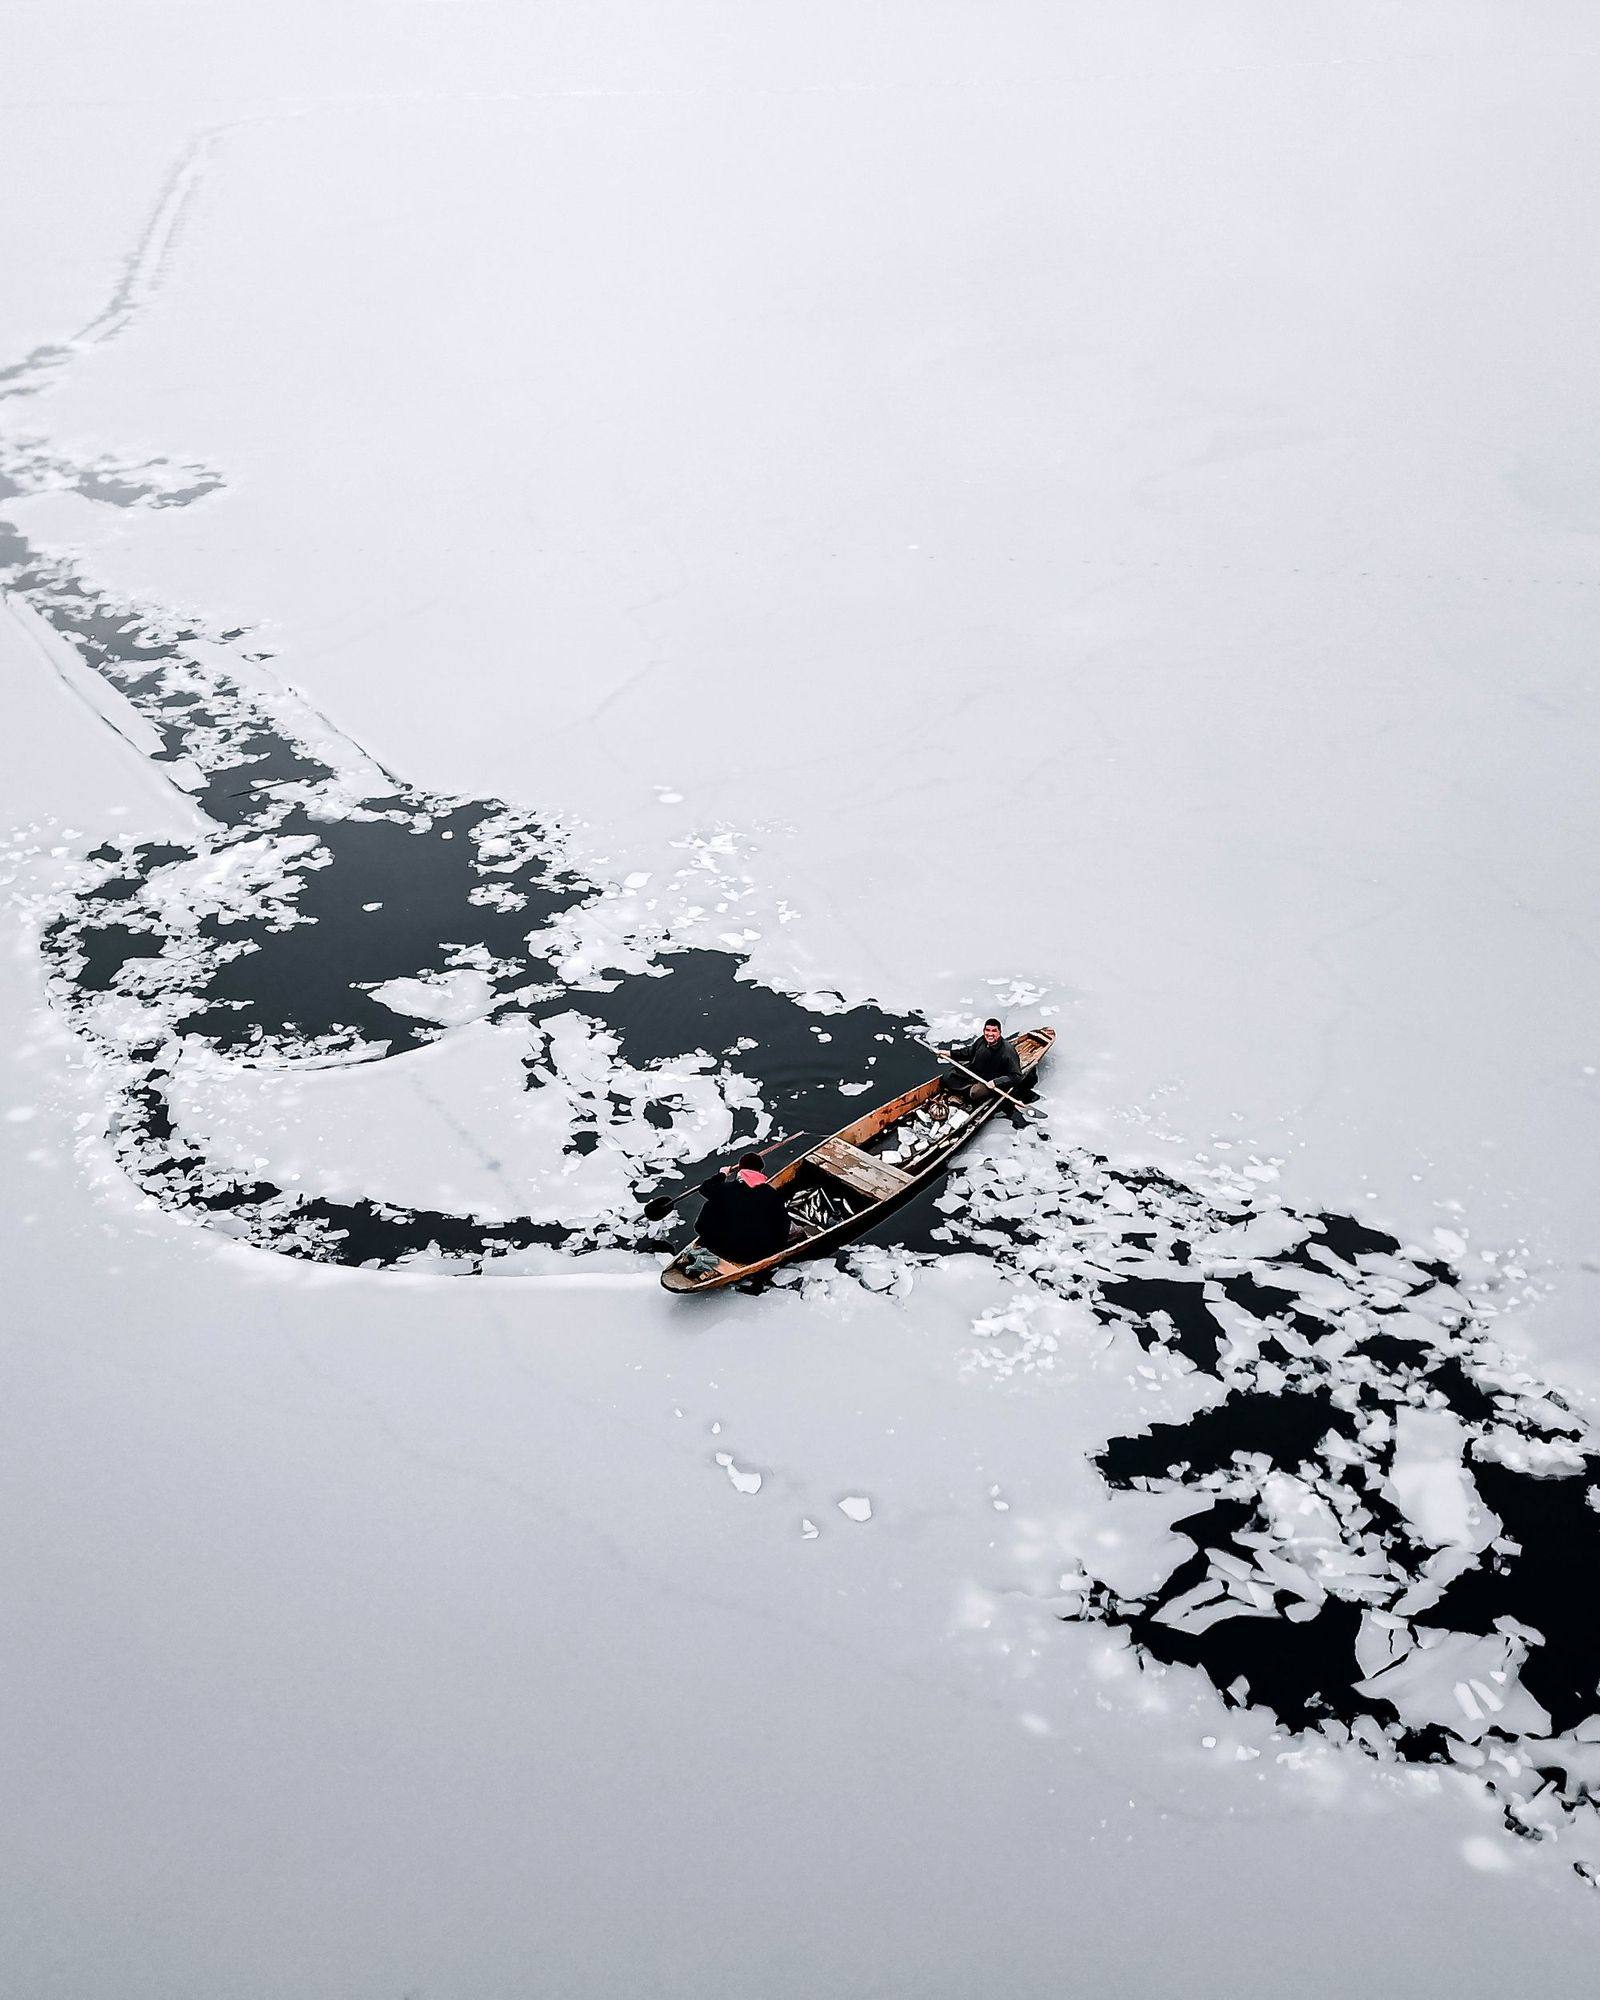
Start with the symptoms
Cold rooms, wet windows or a floor you avoid in January? Choose what you notice. We’ll help you understand the next questions to ask before spending on a fix.
Where to start
No symptoms chosen
Choose what you notice. We’ll rank the systems to look at first and explain why each one matters.
Not sure? Start with a heat-loss checkSuggestions help you plan a conversation. A check of your home or drawings confirms what is needed.
Built around the Kashmir winter
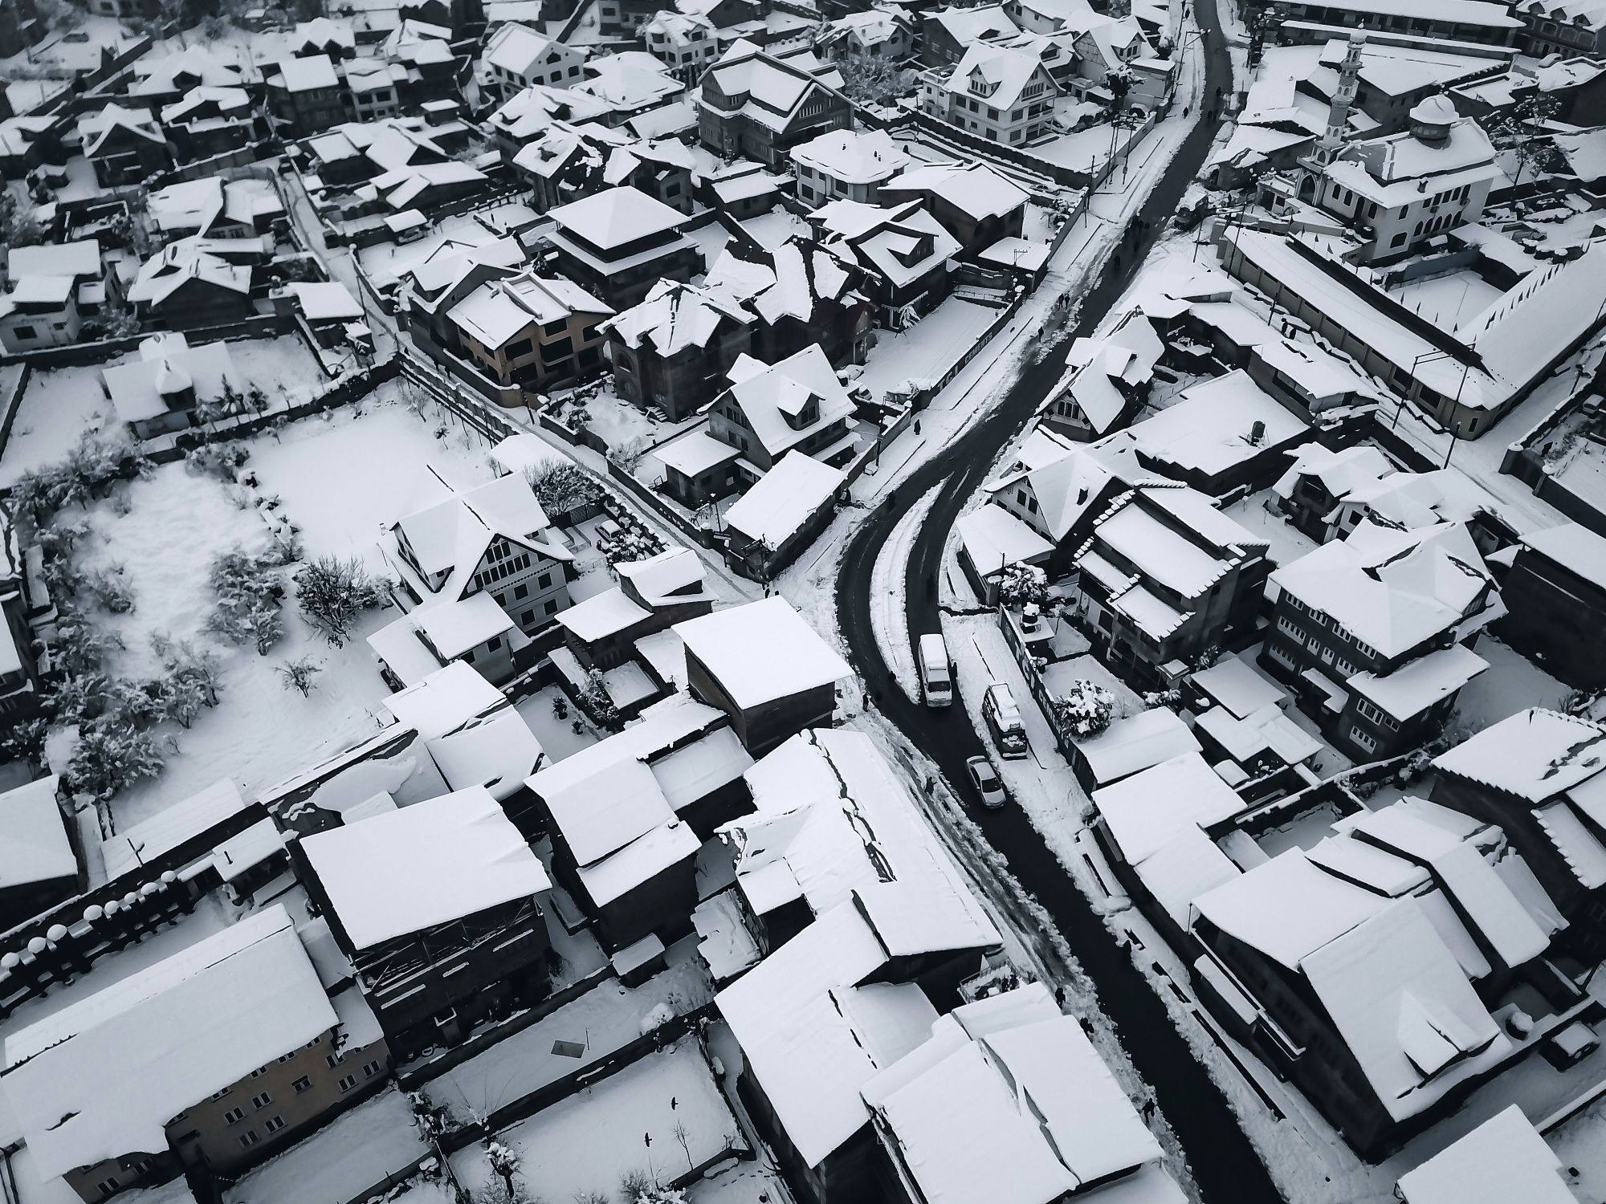
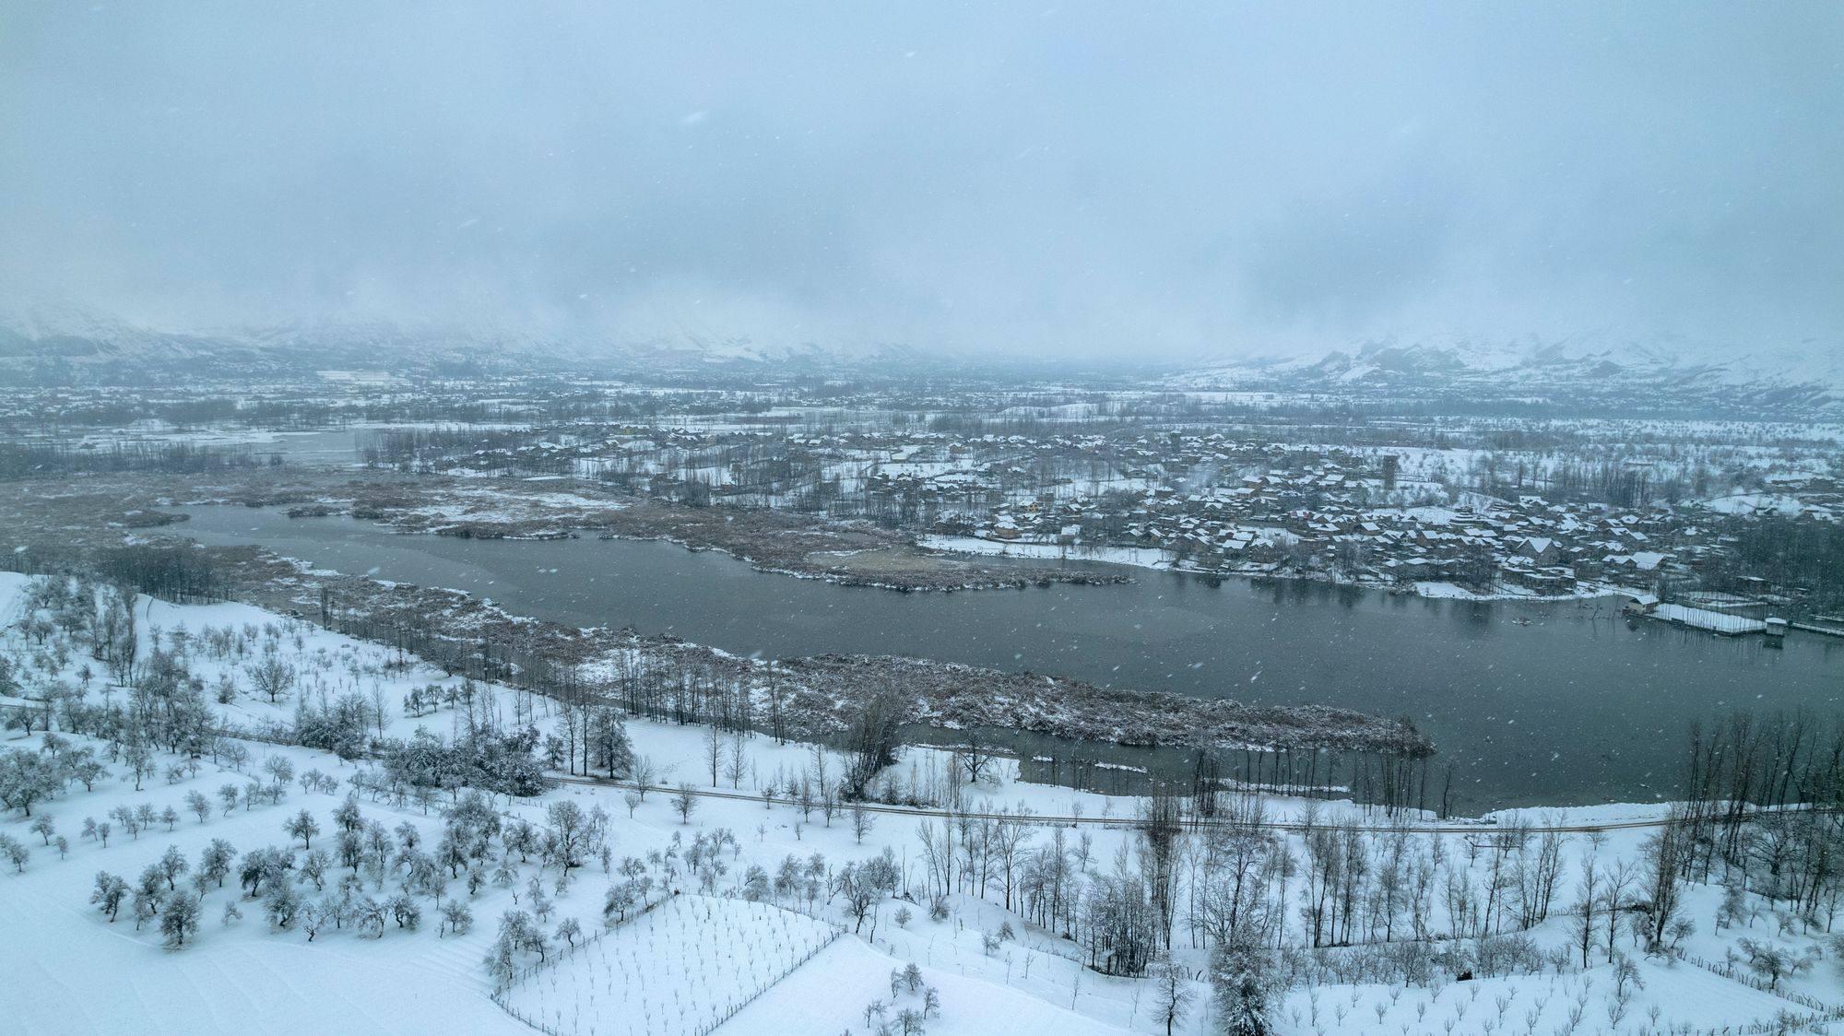
Comfort here takes more than a bigger heater. Your roof, walls, windows, fresh air and heating need to work together through Chillai Kalan, and through the weeks of cold that follow it.
70
cold days to design for, starting 21 December
The difference your house holds back
The wider the gap, the faster heat escapes. Colder nights, higher towns and Ladakh push it further.
Source: India Meteorological Department, climatological table for Srinagar, 1991–2020.
Chillai Kalan, by the numbersWhat makes us different
Building scientists check a design with a pen: trace the warm layer around the whole building without lifting it. Every break is a cold spot, a draught or a damp patch. When separate trades build separate parts, nobody owns the breaks. We do.
Usual wayThe roofer stops at the wall plate and the mason starts below it. Nobody insulates the corner, so it stays cold and collects condensation.
With usRoof and wall insulation are detailed as one layer, with the airtight membrane lapped across the joint.
Usual wayThe frame is fixed into a rough opening and the gap is filled with foam. Draughts and cold edges follow.
With usThe frame is set in line with the insulation, then taped and sealed to the wall before plastering.
Usual wayThe slab runs straight out to the cold outside wall, so the edge of every room becomes its coldest strip.
With usEdge insulation separates the slab from the outside, so a warm floor stays warm right to the wall.
Usual wayThe plumber cuts through after the walls are finished. The hole stays open and the pipe freezes in Chillai Kalan.
With usPipe routes are planned before building, kept on the warm side and sealed where they pass through.
Usual wayA vent is added late through a finished roof, and snowmelt finds the joint.
With usDucts and flashings are planned with the roof build-up and sealed to the membrane.
Our systems
See how the roof, walls, windows and heating affect the comfort you feel indoors. Choose a part of the home to explore what it does and how we can help.
Insulation around the walls, roof and floor helps your heating warm the rooms rather than the outdoors.
Explore envelope & insulationRoof edges, membranes and wet areas need the right details before leaks reach your walls and finishes.
Explore waterproofingThe glazing, frame, seals and installation work together to make the space beside a window more comfortable.
Explore high-performance windowsPlanned ventilation removes stale air and moisture while reducing the warmth lost through open windows.
Explore ventilation · hrv / ervAn electric hamam or warm-water floor system is designed around your rooms, insulation and chosen floor finish.
Explore electric hamam & floor heatingWe check the heat your rooms need and the outdoor conditions before selecting and sizing a heat pump.
Explore heat pumpsProtected pipe routes, hot-water planning and tested connections help avoid winter disruption and hidden leaks.
Explore plumbingBoards, ceilings and flooring are coordinated with insulation, moisture protection and the services they cover.
Explore drywall, ceilings & flooringA coordinated specification, staged deliveries and installation checks keep the different trades working together.
Explore construction & procurement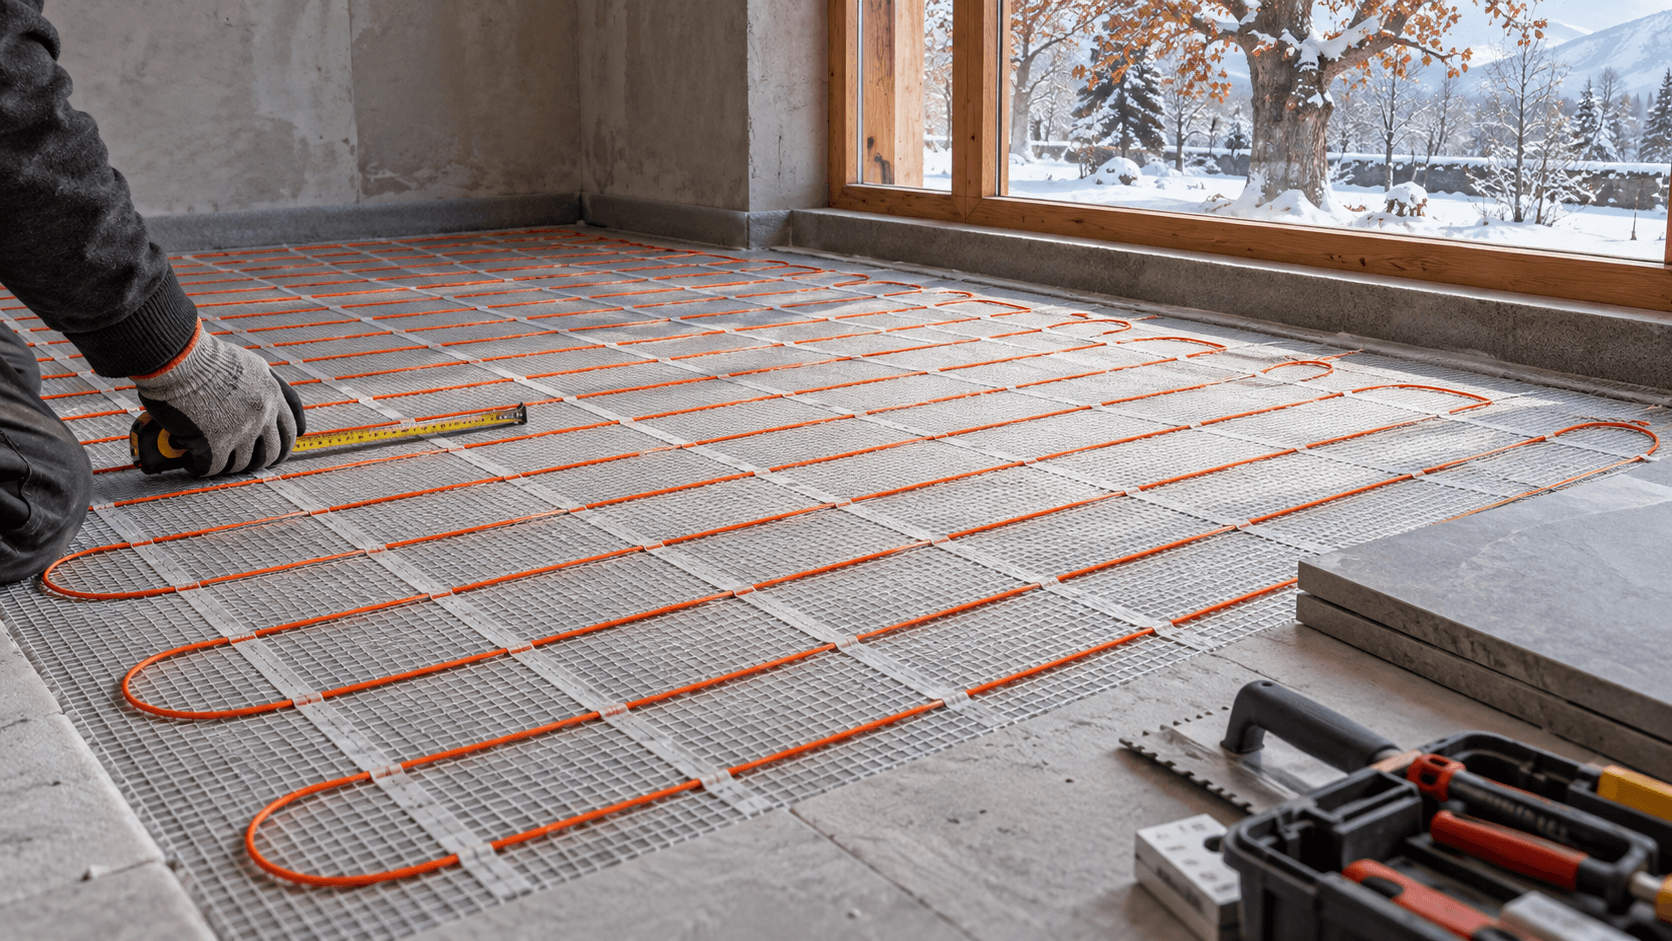
Illustrative electric hamam installation. Insulation, heating and controls are specified together.
Electric hamam & floor heating
The familiar comfort of a Kashmiri hamam, with modern electric heating beneath the floor and a thermostat for your routine. For larger homes, we also design warm-water underfloor systems.
The first step
Find out why a room stays cold, which improvements matter most and what heating the home actually needs. A heat-loss check turns your building, or your drawings, into a plan you can understand.
For homes, hotels and other buildings, or from drawings before you build.
Heat-loss reportExample home
Stage 1 of 3: See
Whole home, at design temperature7.6 kW
Heating then sized for what is left7.6 → 4.4 kW
Who we help
The same building science, shaped around how you build and who you answer to.

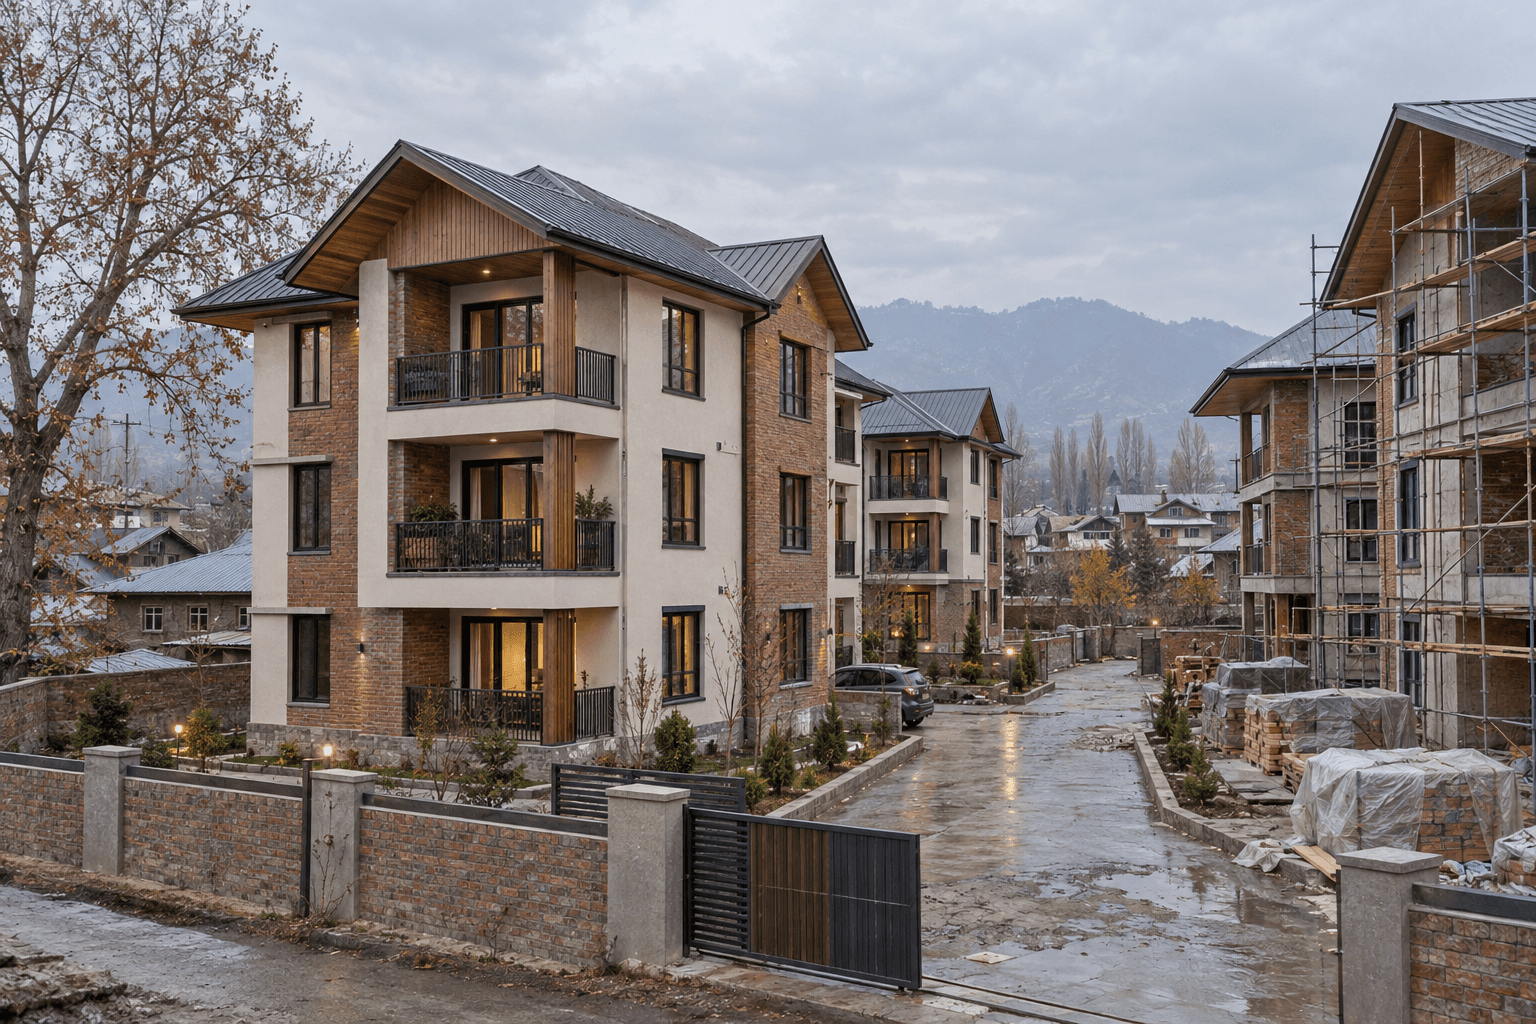
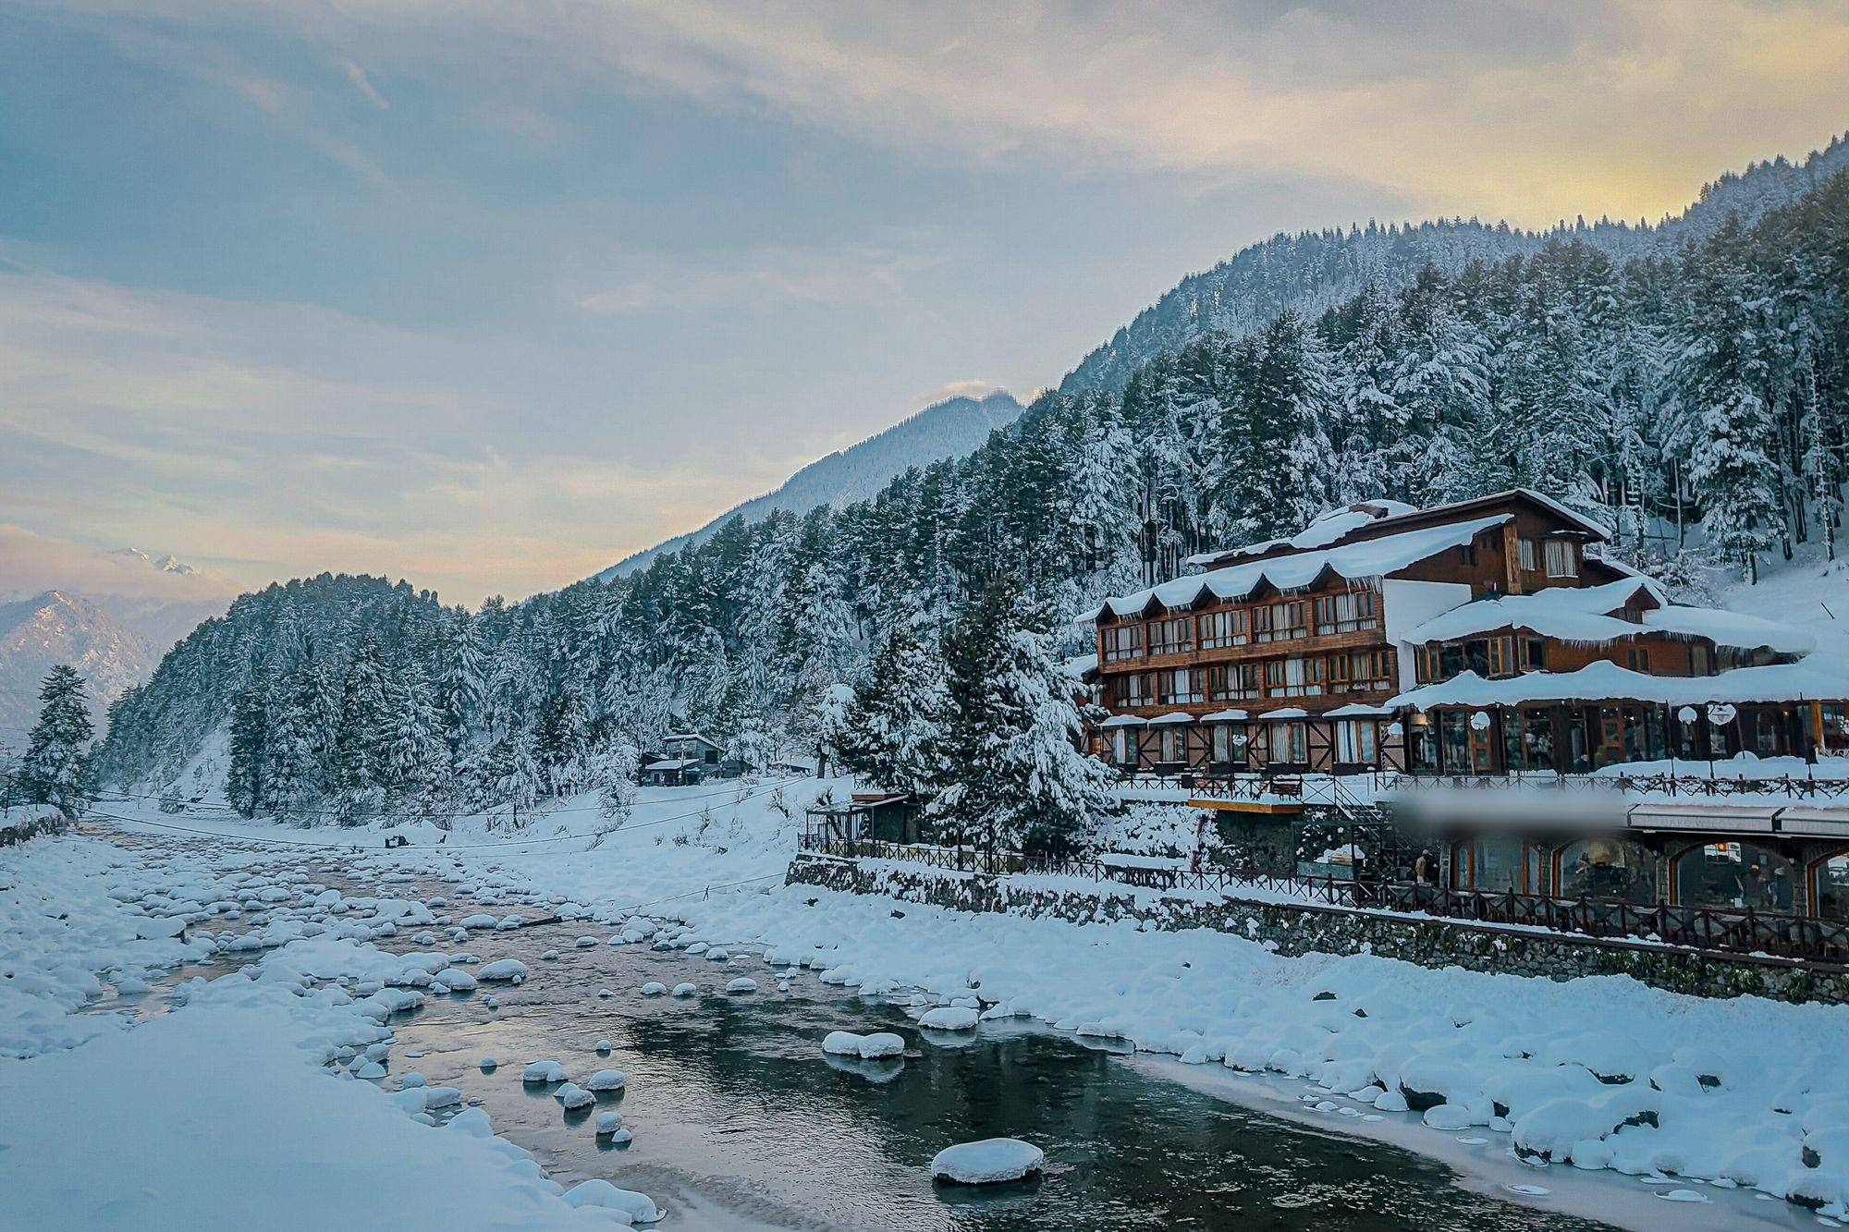

Who we help
What you receive
From the first survey to handover, you see the numbers, the price of every system and the plan.
Room-by-room heat loss
Design night −10 °C · indoor 21 °C · illustrative
Where your heat goes, room by room, and which fixes make the biggest difference first.
Itemised by system
Every system priced separately, so you can see what each one costs and choose what to do now.
Site programme
Weeks shown as an example
Each stage planned, materials timed from our godown, and one coordinator who answers your calls.
Your home’s systems
Commissioning records, plain-language guides and support after you move in.
Project documents
Our story
“How do Canadian homes stay warm inside when it is −20 °C outside?”
Our founders, Junaid and Umeed, studied engineering and worked in Canada, where buildings stay at room temperature all winter. That comes from building science: continuous insulation, airtight construction, controlled ventilation and efficient heating designed together.
They came home to bring the same thinking to Kashmir, adapted to local materials, trades and budgets. That is Element Nine Systems.
About usGuides
Practical guides to insulation, heating, windows and project planning. Better questions for your Kashmir home and your next building decision.
Building this way usually costs more upfront than conventional construction. What you get back is lower heating bills, a drier and healthier building, and comfort that lasts for decades. We show you both sides with numbers for your building before you decide.
Yes. Existing homes, hotels and offices can be insulated, re-glazed, fitted with heat-recovery ventilation and given underfloor heating, often in phases. A heat-loss check shows what will make the biggest difference first.
No. You can start with one, for example underfloor heating or new windows. We will always look at how it affects the rest of the building, so it works as well as it should.
Yes. We can deliver the full systems package, or work alongside your architect, engineer and main contractor on the systems that decide comfort and durability.
We design and build to passive-house principles. We never claim certification unless a project has been formally certified.
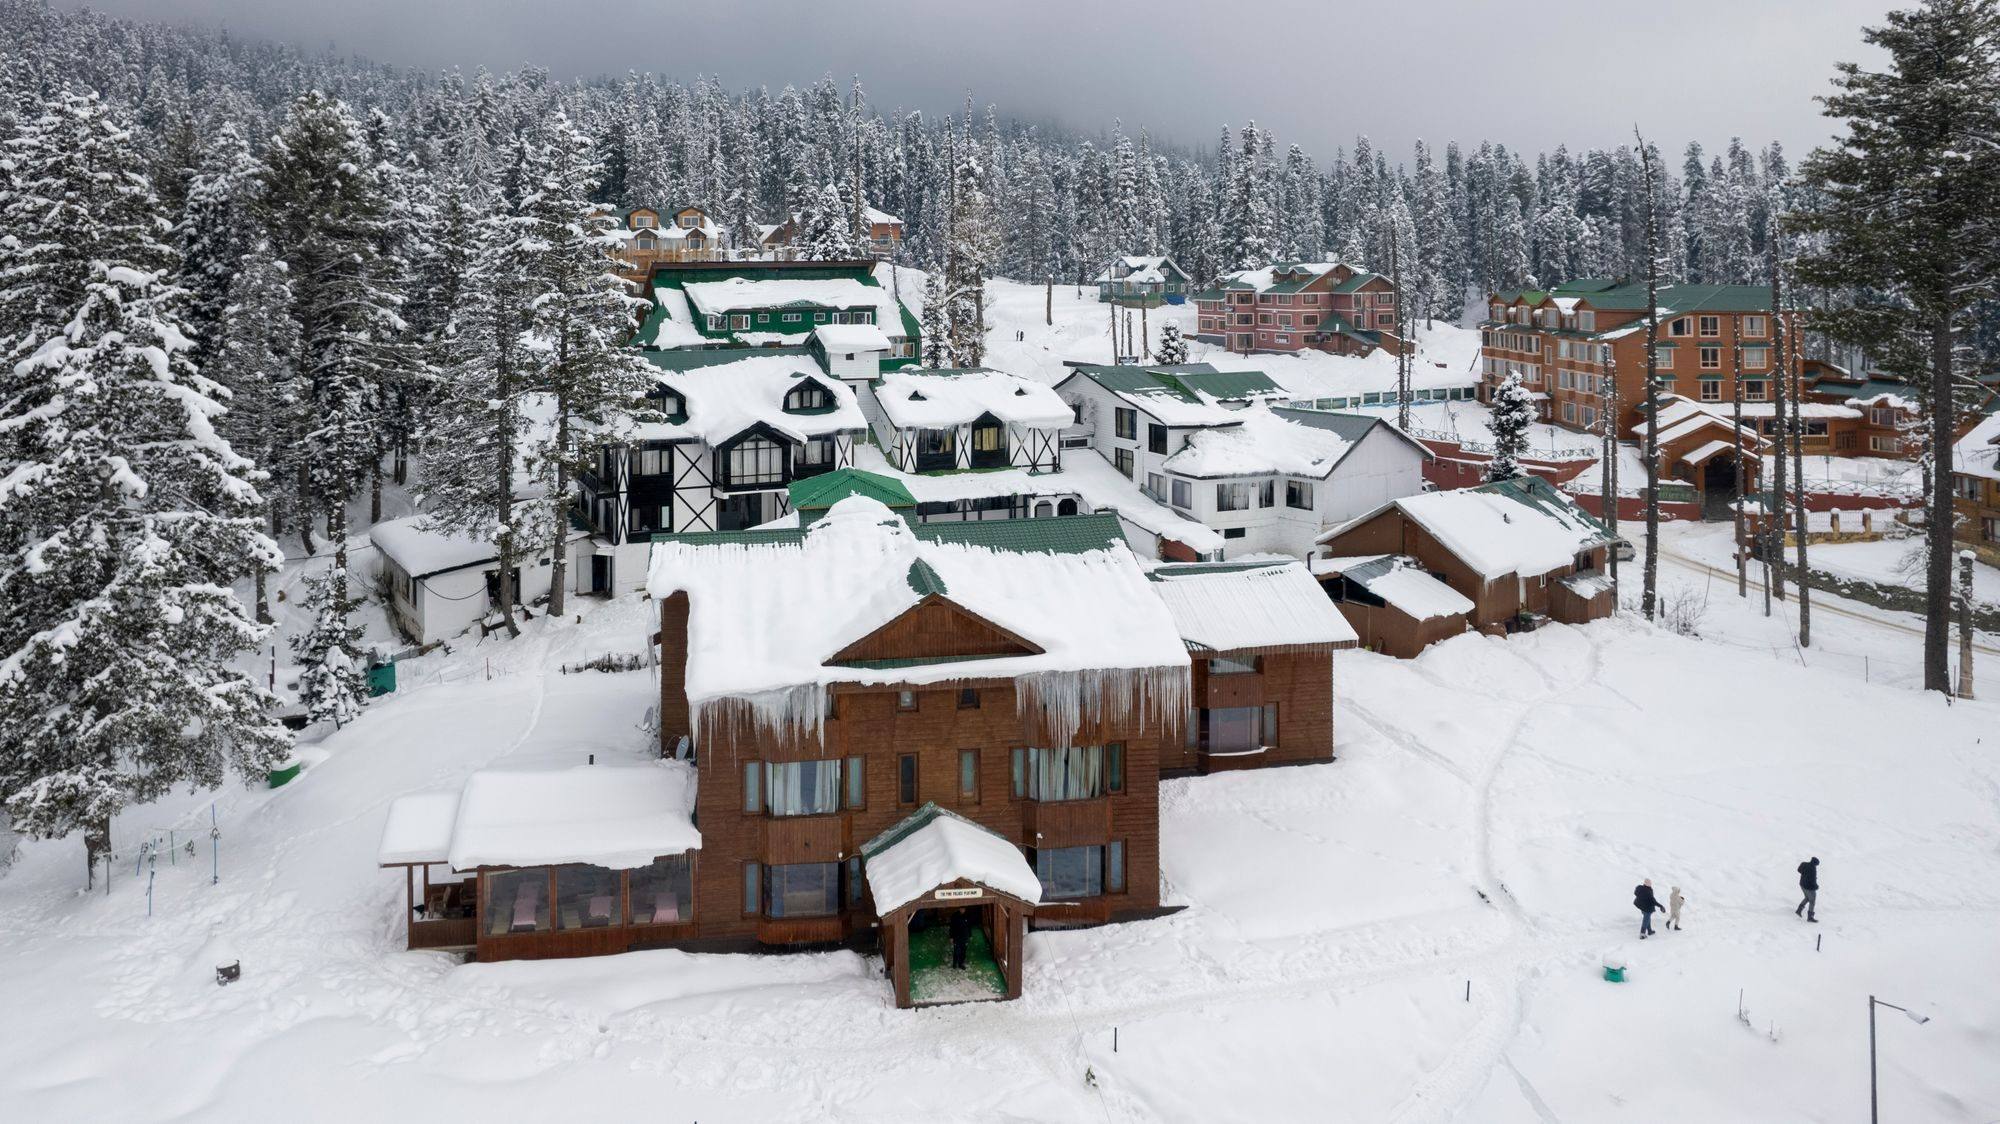
Across the Kashmir Valley and in Ladakh, including Srinagar, Baramulla, Kupwara, Gulmarg, Pahalgam and Sonamarg. Tell us where your project is and we will confirm.
The first step
We visit, measure and calculate how your building loses heat, room by room. Then we show you what would change, what it costs and what it saves, before you commit to anything.
Or call +91 70069 83453
Element Nine Systems
Project advice for Kashmir & Ladakh
Hello! What would you like to talk about? Pick a topic, add any details, and we’ll continue on WhatsApp.
Continue on WhatsAppOpens WhatsApp with your message filled in. Nothing is sent until you press send.