Project planningKashmir6 October 20267 min read
Five junctions architects should detail for Kashmir
Where buildings in Kashmir lose heat and collect damp first, and how to detail each junction so insulation stays continuous.

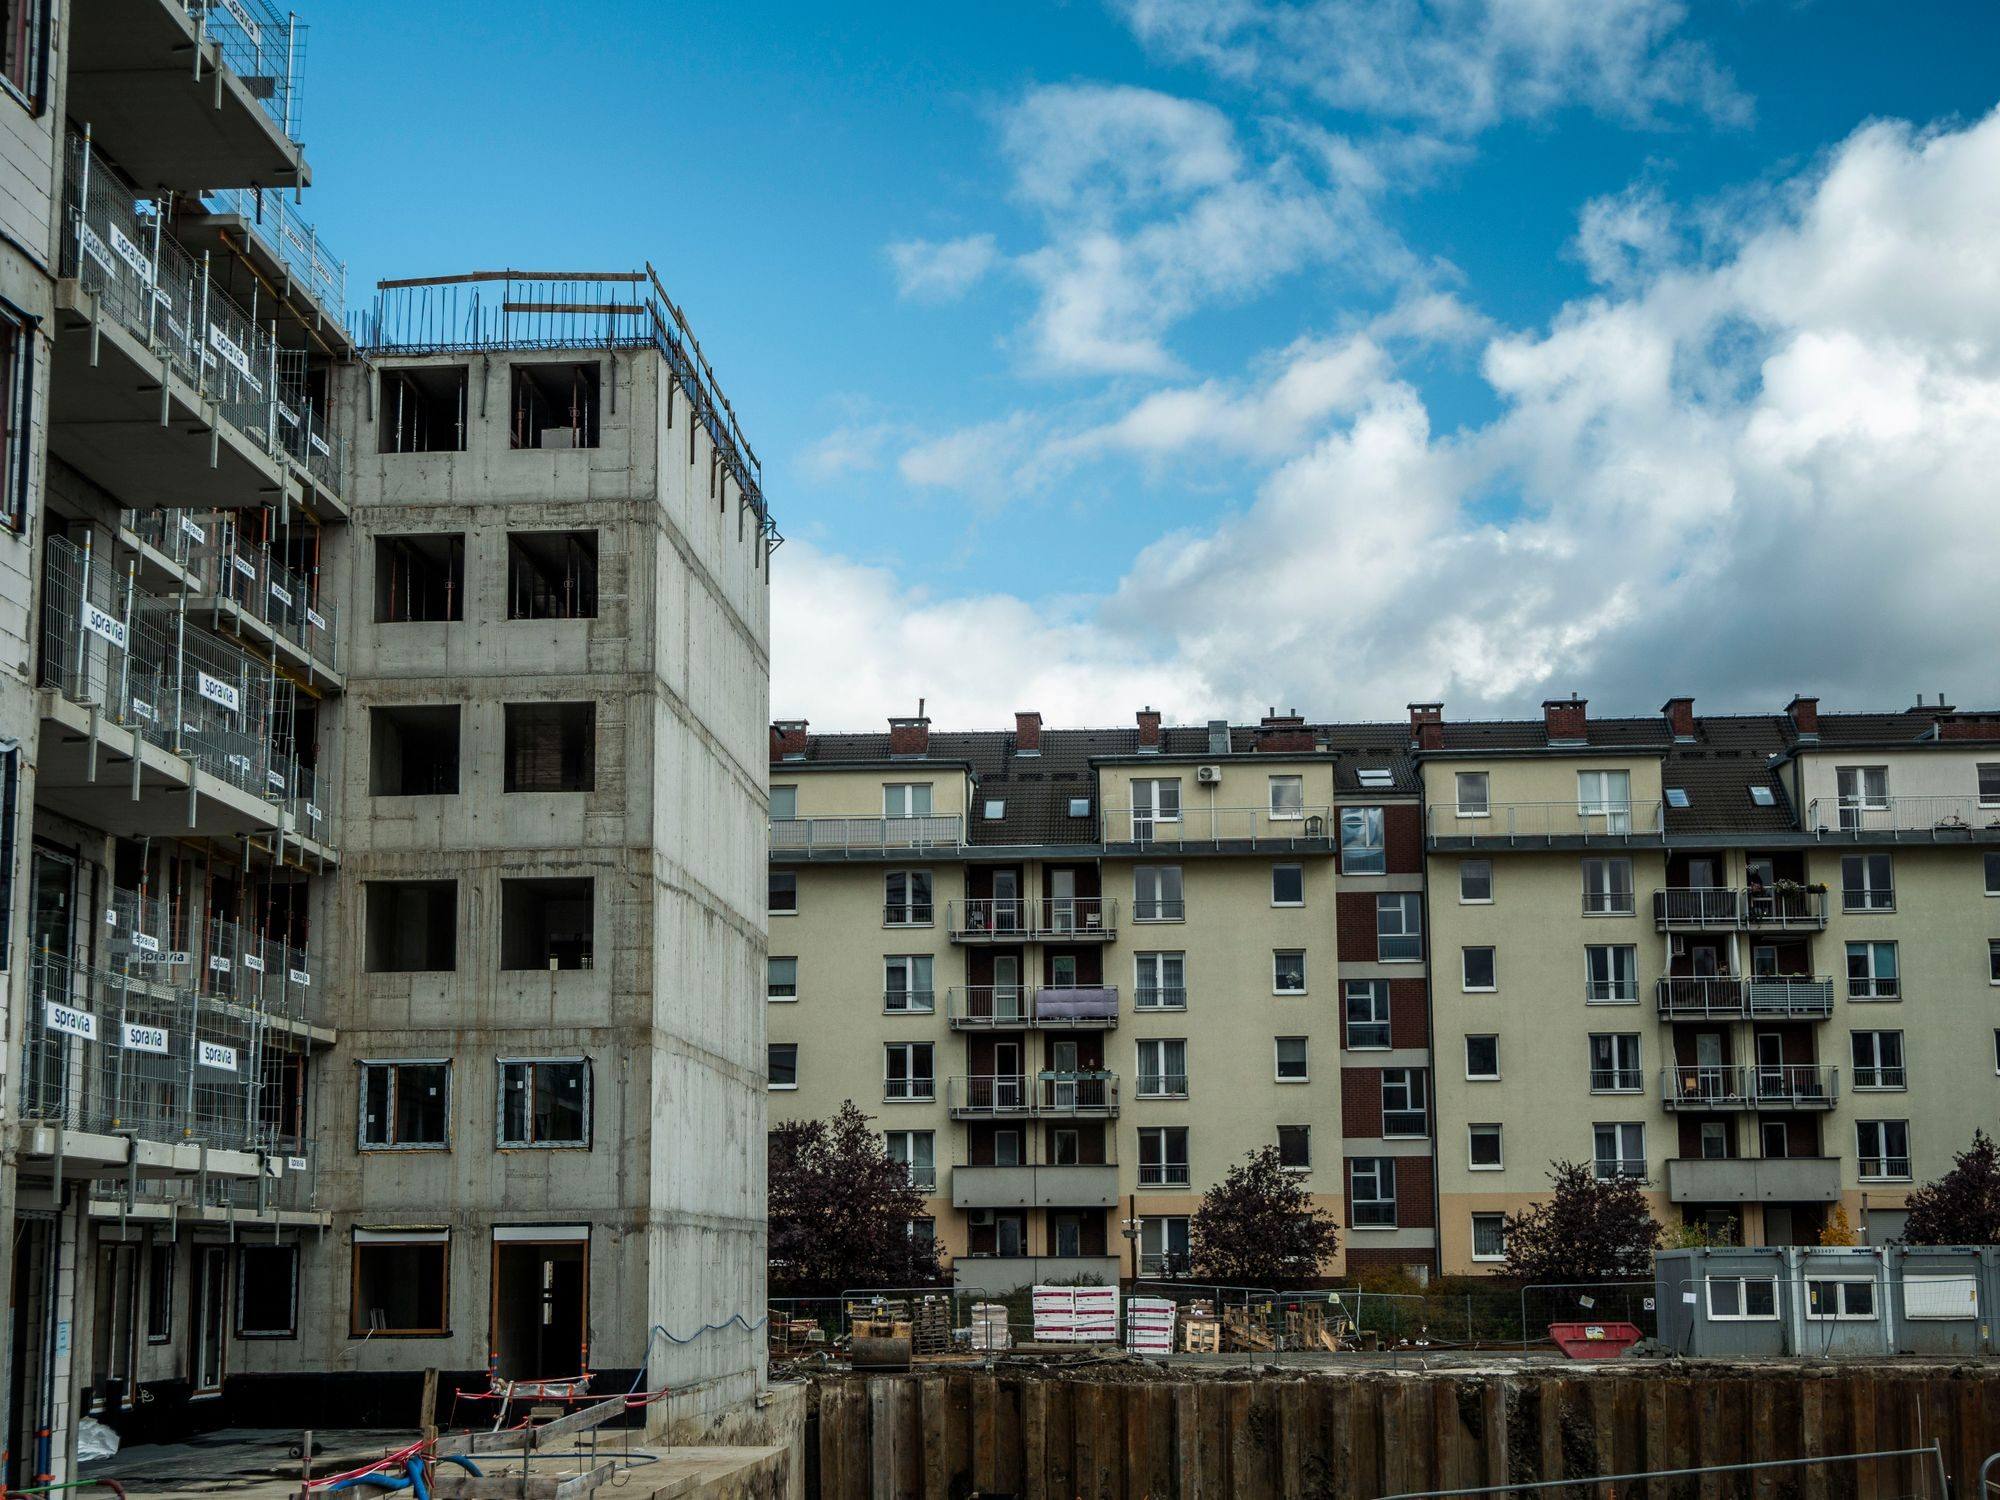
A wall section in a drawing set can look excellent and still perform badly. The weak points are almost never in the middle of a wall. They are at the junctions, where one element meets another and the insulation, the airtightness layer or the waterproofing has to turn a corner.
In Kashmir’s climate those junctions decide whether a building stays dry. Here are the five we check first on every drawing.
1. The ground-floor slab edge
The slab edge is the most common thermal bridge in Kashmiri buildings. When wall insulation stops at the slab and floor insulation sits inside it, a ring of concrete connects the warm floor to the cold outside.
What to detail: continue the wall insulation down past the slab, as perimeter insulation to below the frost line, and make sure it overlaps the floor insulation. Where the plinth is exposed, insulate its outer face and protect it.
2. Window installation
A high-performance window fitted into the wrong position, with gaps packed with foam and plastered over, will still be a cold window. The seam between frame and wall is where most of the heat and most of the condensation problems are.
What to detail: position the frame in line with the insulation layer, not the brick. Seal inside with an airtight tape, wrap outside with a weather-resistant, vapour-open tape, and insulate the gap in between. Detail the sill and lintel so neither bridges around the frame.
3. The eaves and roof–wall junction
Roof insulation and wall insulation often belong to different trades, and the eaves are where they fail to meet. Warm air also escapes here, melting snow from below and causing ice to form at the edge.
What to detail: draw the insulation running continuously from wall to roof, with ventilation above it where the roof needs it. Carry the airtightness layer across the junction. Check the section at the eaves, not just the plan.
4. Balconies and cantilevers
A concrete balcony that is a continuation of the floor slab is a large thermal bridge: a cooling fin running straight out of the warm interior.
What to detail: where possible, support balconies separately or use a thermal break between the slab and the balcony. Where neither is possible, wrap the balcony in insulation and accept the cost.
5. Service penetrations
Every pipe, duct and cable that passes through the envelope is a potential air leak and a potential cold spot. In winter, pipes that run through cold voids also freeze.
What to detail: route services inside the insulated envelope wherever possible, group the penetrations that must cross it, and specify proprietary airtight grommets and collars. Plan the HRV ducts and heating manifold positions early so they don’t end up crossing walls they shouldn’t.
Check them with numbers
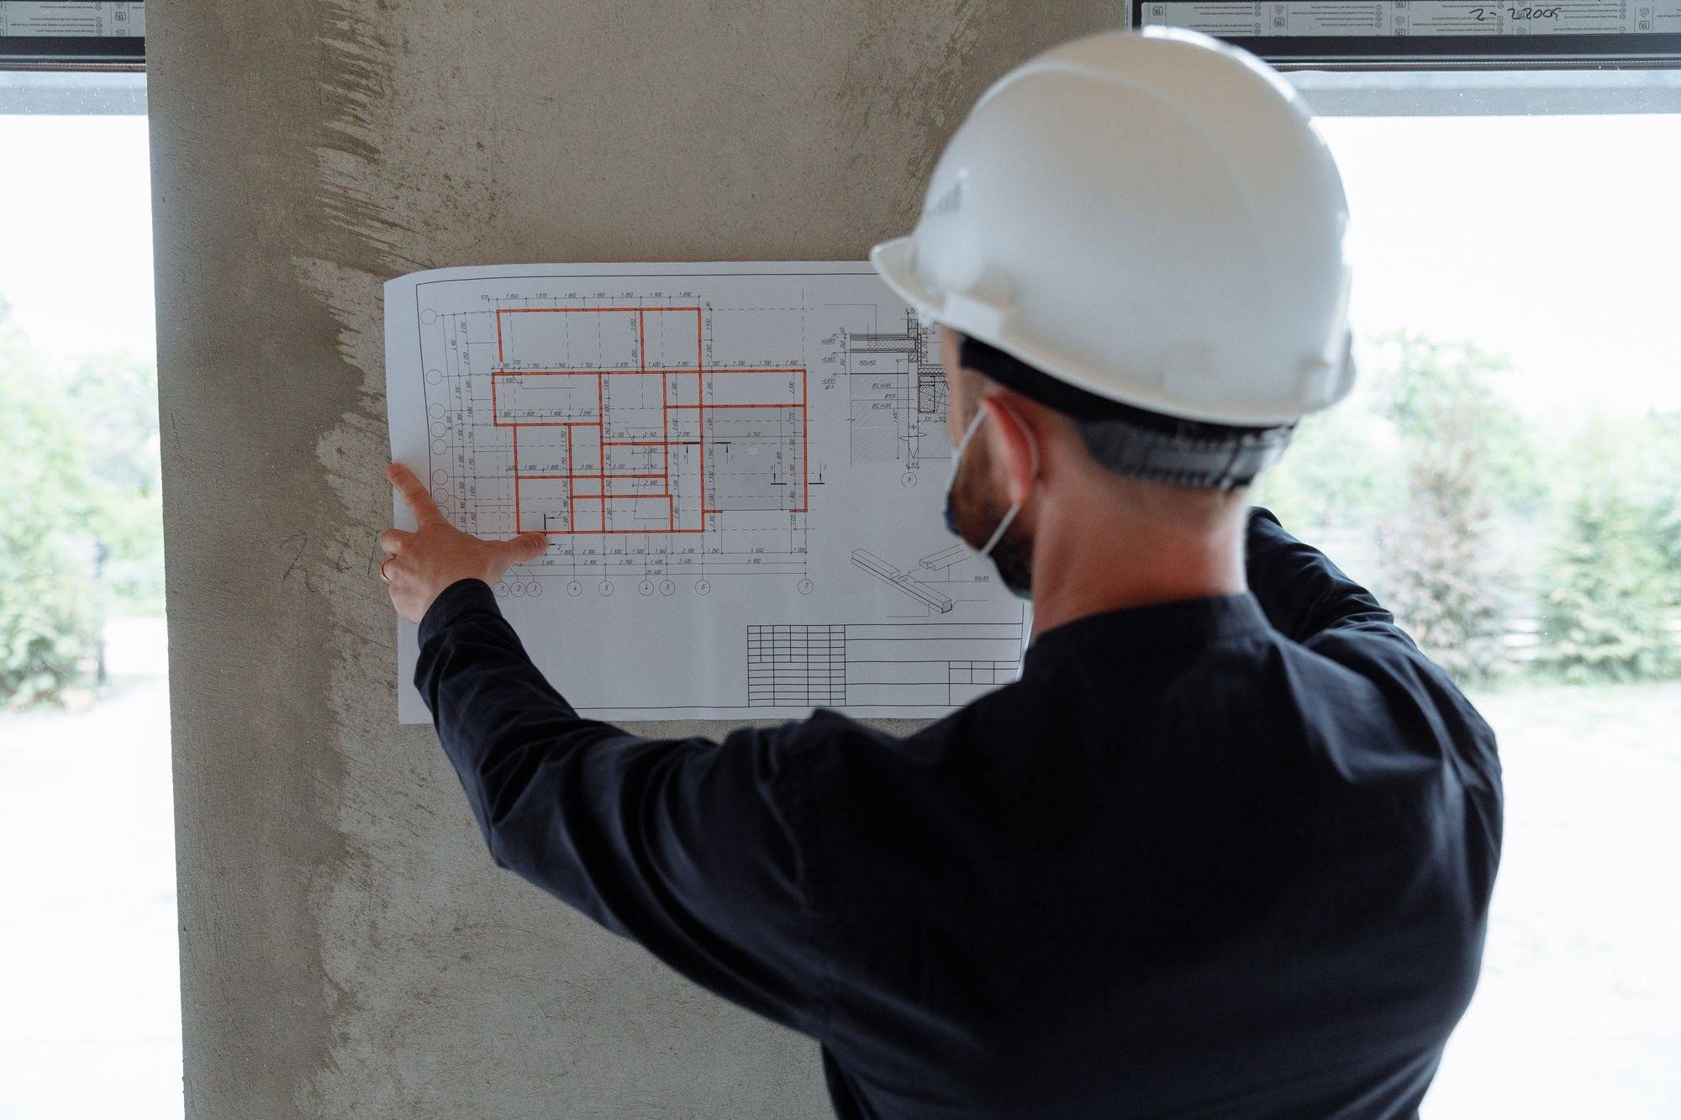
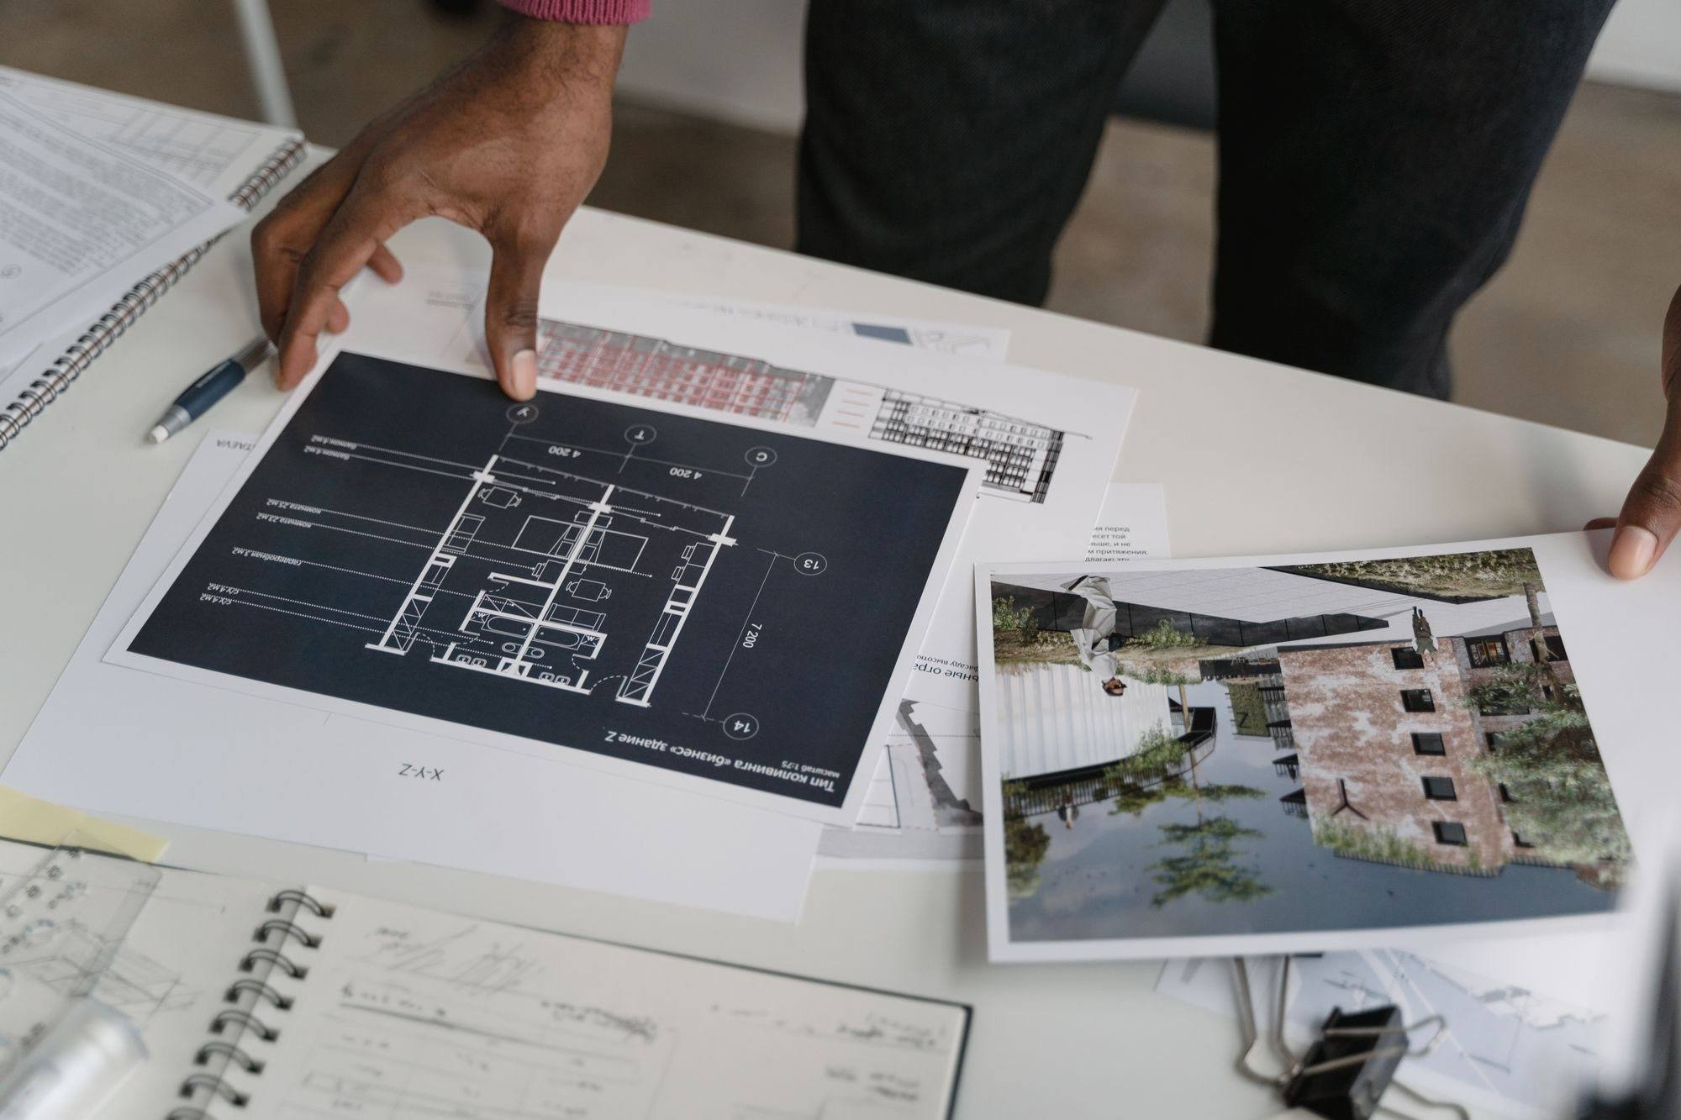
Each of these junctions can be checked: a heat-loss calculation shows how much each one costs, and a dew-point check shows whether the inside surface will stay dry. If it is useful, we can run those checks on your drawings and mark up the details before tender.
This article describes general principles. Every building needs details designed for its own structure and site.