Project planningKashmir10 October 20265 min read
Building a new home in Kashmir: the systems checklist before finishes
A Kashmir new-home checklist for insulation, windows, waterproofing, ventilation, heating and plumbing, with decisions and inspections before work is hidden.

The cheapest time to coordinate building systems is before the structure, floor levels and finishes fix their positions. A window ordered without its insulation detail, or a floor poured before the heating build-up is agreed, can force expensive compromises later.
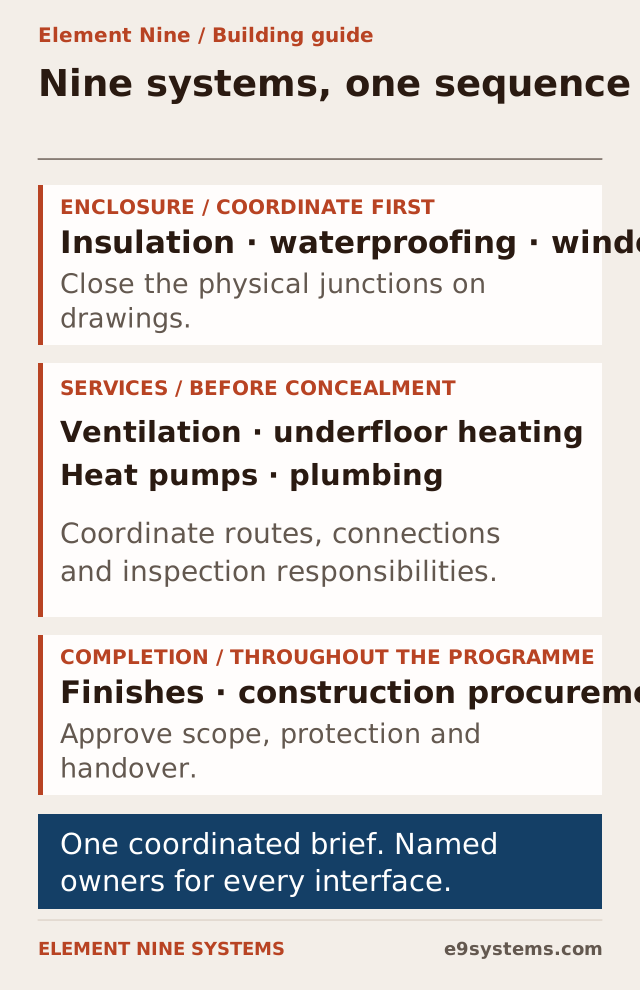
For a new Kashmir home, treat the nine systems as one design conversation. This checklist focuses on decisions and inspection points, rather than giving a universal construction specification. Use it with your architect, engineer and installers before the next trade closes the work.
Before foundations and major structural work
Confirm the intended heated rooms, property use, plant locations and principal service routes. Discuss drainage, ground and water conditions with the relevant professionals, and identify the enclosure line on drawings.
At this stage, ask where floor and wall insulation meet, how the plinth is treated and where services enter. Coordinate foundation waterproofing and plumbing penetrations before those positions become difficult to change.
Structural adequacy, local permissions and site-specific requirements remain the responsibility of qualified professionals. The systems checklist should provide them with the interfaces they need to review.

Before ordering windows
Approve a window schedule with opening dimensions, room use, orientation, glazing and frame performance. Include opening arrangements, hardware and insect-screen requirements where relevant.
Decide the frame position relative to the wall insulation. Show sill, reveal, lintel, fixing, perimeter insulation, internal air seal and external weather protection. Confirm who measures the openings and who repairs them if site dimensions differ from the drawings.
Read double versus triple glazing for Kashmir before accepting a blanket pane-count recommendation. The important outcome is a complete installed window specification.
Before the roof and waterproofing details are closed
Choose the roof’s thermal boundary: ceiling below a cold loft, slopes enclosing occupied space, or a defined terrace assembly. Coordinate the insulation, air-control and moisture-control layers with the weatherproofing.
Show drains, flashings, parapets, roof windows, flues and other penetrations. Identify the remaining access needed for maintenance. Check that added layers do not compromise thresholds or the intended water route.
Agree how concealed details are photographed and inspected. A sound field membrane cannot make up for an unresolved drain or wall connection. Our roof guide sets out the questions to establish before material selection.
Before services and ceilings are fixed
Coordinate plumbing, electrical work and ventilation on a shared drawing. Reserve suitable routes for ducts, pipes, drains and controls rather than allowing each trade to take the easiest available path.
Confirm plant-room access, manifold locations, valve access and any required drain or outdoor connection. Identify where pipes pass through unheated spaces and what protects them in winter.
If heat-recovery ventilation is planned, decide air terminal positions, duct routes, filter access and intake/exhaust locations before ceilings are closed. Late duct installation can reduce ceiling height or undermine the layout.
Before floor levels are finalised
Specify the complete floor build-up for every room: insulation, heating where applicable, screed or board, waterproofing where needed, adhesive or underlay, and finish.
Check transitions at bathrooms, stairs, doors and balconies. Agree the finished floor datum with all relevant trades. In a water-based underfloor system, identify the heat source, zones and manifold position before pipe installation.
The floor finish is a design input. Our underfloor-heating flooring guide explains why finish resistance and manufacturer temperature limits must be checked before the floor is ordered.
Before tiling and closing walls
Review wet-room waterproofing, drain connections, corners and service penetrations before tile hides them. Agree the suitable test procedure and record the result. Pressure or leakage tests of plumbing are separate from checking the waterproofing layer.
For insulated walls and ceilings, inspect continuity and sealed junctions before boarding or plaster. Record pipe routes, cable routes and fixings that occupants may need to locate later.
Our architects’ junction guide highlights slab edges, window reveals, eaves, balconies and service penetrations. Those connections deserve explicit drawings rather than informal instructions on site.
Use a responsibility table
| Interface | Decision to record | Responsibility to assign |
|---|---|---|
| Window meets wall insulation | Frame position, seal and reveal detail | Designer and installation trade |
| Heating meets floor finish | Build-up, output and finish limits | Heating designer and floor trade |
| Waterproofing meets drain | Compatible connection and test | Waterproofing and plumbing trades |
| Ventilation meets ceiling | Routes, access and terminal positions | Ventilation designer and ceiling trade |
| Plant meets electrical supply | Load, protection and controls | Equipment supplier and electrician |
The names and duties will vary by project. The purpose is to make interfaces owned, reviewable and priced before work begins.
Before handover
Request commissioning results, initial control settings, operating instructions and maintenance requirements. Obtain as-built drawings, photographs of concealed work, labels, warranty documents and contact details for service.
Walk through the home with the installer. Know how to isolate water, adjust heating zones, operate extraction and access filters. A finished appearance does not prove the systems are commissioned or that the owner can use them.
We are already at plaster stage. Is coordination too late?
Some decisions may be fixed, but a review can still identify remaining risks and practical options. Send the current stage honestly; a workable retrofit of the plan is better than assuming the drawings still reflect the site.
Should every trade submit its own quotation?
That can work if scopes and interfaces are coordinated. Compare exclusions and assign the connecting tasks explicitly. Our BOQ and quotation guide explains how to avoid gaps between packages.
Give the next decision a clear owner
Share the site location, plans, programme and work already completed. Element Nine Systems can discuss construction and procurement coordination across the nine systems, with the remaining decisions prioritised around your actual stage.