Floors & partitionsGeneral guide10 October 20265 min read
Flooring for underfloor heating: tile, timber, vinyl or carpet?
Choose a floor finish for underfloor heating using thermal resistance, manufacturer temperature limits, adhesives, underlay and the complete floor build-up.
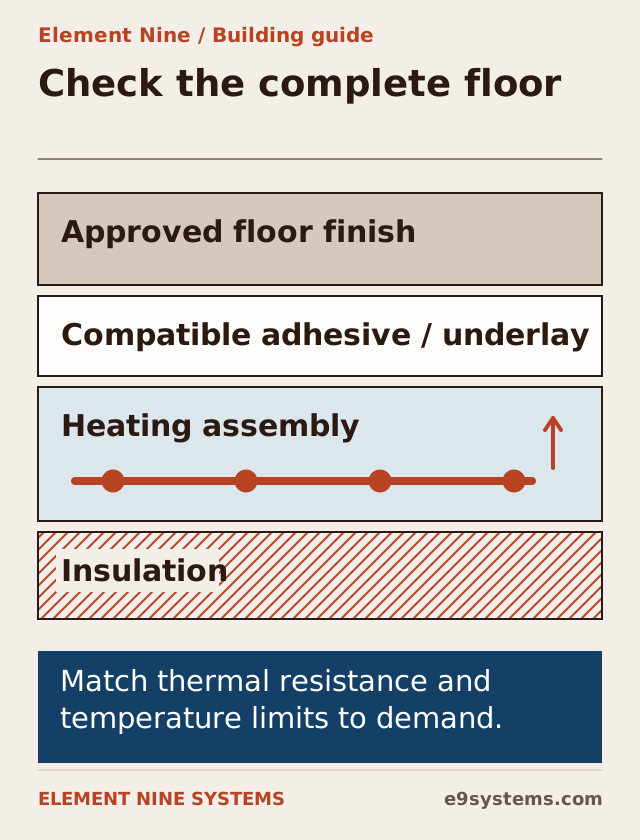
Choose the floor finish with the heating designer and flooring supplier before the system is sized and installed. Heat has to pass through the layers above the heating element or pipe. Their combined thermal resistance and temperature limits affect what the floor can deliver to the room.
Tile, timber, vinyl and carpet can all appear in underfloor-heating projects, but suitability belongs to the exact product and assembly. A material category alone is not an approval for the floor you are buying.
Check output against the room demand
The first question is whether the available heated floor can deliver the required room output within the limits of the selected system and finish. A room with high heat loss or a small active area may need envelope improvements or another heat-delivery arrangement.
The designer needs the complete finish build-up: tile and adhesive, timber and bonding method, vinyl and preparation layer, or carpet and underlay. Include layers that a separate flooring contractor supplies.
Uponor’s floor-covering guide explains how floor finishes affect heat transfer and how product resistance and suitability need checking. Its system-specific recommendations should be verified against the system actually selected for your project.
Tile and stone: check the assembly, not just conductivity
Tile and stone are often considered because of their heat-transfer characteristics. The installation still needs a compatible substrate, adhesive, movement strategy and heating arrangement.
Confirm thickness, preparation layers, any separation membrane and how the floor interfaces with waterproofing in wet rooms. A good heat-transfer material does not resolve cracking, unsuitable bonding or a poorly detailed drain.
Ask for the curing and initial-heating procedure. Turning on heat early to accelerate drying can conflict with the requirements of the screed, adhesive or finish. The programme should allow each layer to be ready.
Timber: request approval for the exact product
Timber flooring varies in construction, thickness, species and installation method. Ask the flooring manufacturer to confirm compatibility with the proposed underfloor system, the allowed temperature and environmental conditions, and the warranty conditions.
Engineered and solid products should not be treated as interchangeable without that confirmation. Bonded and floating assemblies may also have different resistance and detailing requirements.
Agree moisture checks for the substrate and the flooring before installation. Ask how humidity and normal seasonal movement are considered, and how the controls protect the manufacturer’s limits. A universal temperature copied from an online article is not a product specification.
Vinyl and resilient floors: include adhesives and sensors
Confirm the exact product’s suitability, maximum permitted temperatures and substrate requirements. Include the preparation compound and adhesive in the compatibility check.
Ask whether the heating system needs a floor sensor or another limiting control, and how that limit will be commissioned. The thermostat should protect the floor as well as meet the room’s comfort setting.
Do not assume a thin finish is suitable simply because it presents little resistance. Temperature stability, bonding and manufacturer approval are separate questions.
Carpet: add the carpet and underlay resistance
The heating design needs the combined resistance of carpet and underlay, not the carpet alone. Ask both suppliers for the relevant declared values and compatibility information.
A thick or insulating layer can limit heat delivery. The designer should check whether the system can meet the room load within the permitted temperatures. Replacing a specified low-resistance underlay with a different product late in construction should trigger a review.
Rugs and other coverings may also affect local conditions. Discuss the selected system’s guidance for furniture and rugs instead of imposing one blanket rule on every floor.
Put these details on the floor schedule
| Information | Who should confirm it |
|---|---|
| Heating type and room output | Heating designer |
| Exact finish and thickness | Flooring supplier |
| Combined layer resistance | Designer using declared product data |
| Temperature limits | Relevant product and system manufacturers |
| Substrate moisture criteria | Flooring and substrate specification |
| Adhesive, underlay and membranes | Assembly specification and suppliers |
| Curing and first operation | Coordinated installation instructions |
| Controls and limiting sensor | Heating installer at commissioning |
Give the same schedule to the floor and heating trades. The goal is to eliminate a gap where each assumes the other has checked compatibility.
Review levels and transitions before ordering
The complete floor depth affects doors, stairs, thresholds, fixed kitchens and adjoining rooms. In a retrofit, demolition and making good may be substantial parts of the work.
Ask for a section through each different floor type. Check whether a bathroom, corridor and bedroom reach their intended finished levels without an unplanned step or a compromise to waterproofing.
If different finishes are used in one heating zone, ask how the design and controls account for them. Do not assume one thermostat can resolve every difference in response and output without a review.
Handover should cover future flooring changes
Keep the product approvals, limits, floor build-up and commissioning settings. Record heating routes before they are concealed so future fixings and repairs can be planned.
If the owner later changes a carpet, adds an underlay or replaces timber, the heating compatibility should be rechecked. The original design only covers the assembly it was specified for.
Can any engineered timber go over underfloor heating?
No blanket approval applies. Obtain confirmation for the exact product, installation method and heating conditions. Follow the relevant limits and warranty requirements.
Will tile always make the room warm enough?
It may help heat transfer, but room demand, active area, pipe or cable layout and allowable floor conditions still determine output. The heating calculation remains necessary.
Make the floor decision part of the heating brief
Send the product sheets, intended floor layers, room plan and whether this is a new build or retrofit. Element Nine Systems can coordinate flooring and finishes with underfloor heating. For quotation scope, see the Kashmir underfloor-heating cost guide.