HeatingKashmir10 October 20265 min read
Underfloor heating cost in Kashmir: what should a quote include?
Compare underfloor-heating quotes in Kashmir by heated area, floor build-up, heat source, controls and commissioning, rather than one price per square foot.
A useful underfloor-heating quote prices a complete, designed system for your floor and rooms. A rate per square foot is only comparable when the heated area, insulation, installation method, heat source, controls and finishing work are the same.
This guide does not give an invented Kashmir market rate. Materials, site access, room heat loss and the existing floor vary too much for a single number to be reliable. Instead, it shows what to request so that two quotations actually describe the same job.
Establish the heated area first
Built-up area, room floor area and active heating area are different quantities. A quotation for a 1,500 sq ft property may exclude stairs, balconies, fixed kitchen units or spaces receiving another type of heat. A second quotation might include areas the first leaves out.
Ask for a marked plan showing active heating, exclusions, room names and zone boundaries. In a bathroom, confirm how fixed sanitary fittings affect the usable heated area. In an open living room, identify where furniture restrictions matter for the selected system.
The design should connect that usable area to the room’s heating requirement. More pipe or a higher-rated mat is not a substitute for checking whether the available floor can deliver the necessary heat within its temperature limits.
Separate electric and water-based proposals
Electric systems use resistance cables or mats. Water-based systems circulate heated water through floor pipes and need a suitable heat source. Their supply scopes and running-cost questions differ, so a direct comparison of installation rates can be misleading.
An electric bathroom installation might be a local comfort upgrade. Whole-house water-based heating involves distribution, manifolds, circulation, controls and a heat source. Neither label tells you whether the building’s electrical supply, room heat loss or floor build-up is suitable.
Read electric versus hydronic underfloor heating for the technology decision. Request separate cost lines if a proposed system includes both.
Ask for the complete floor build-up
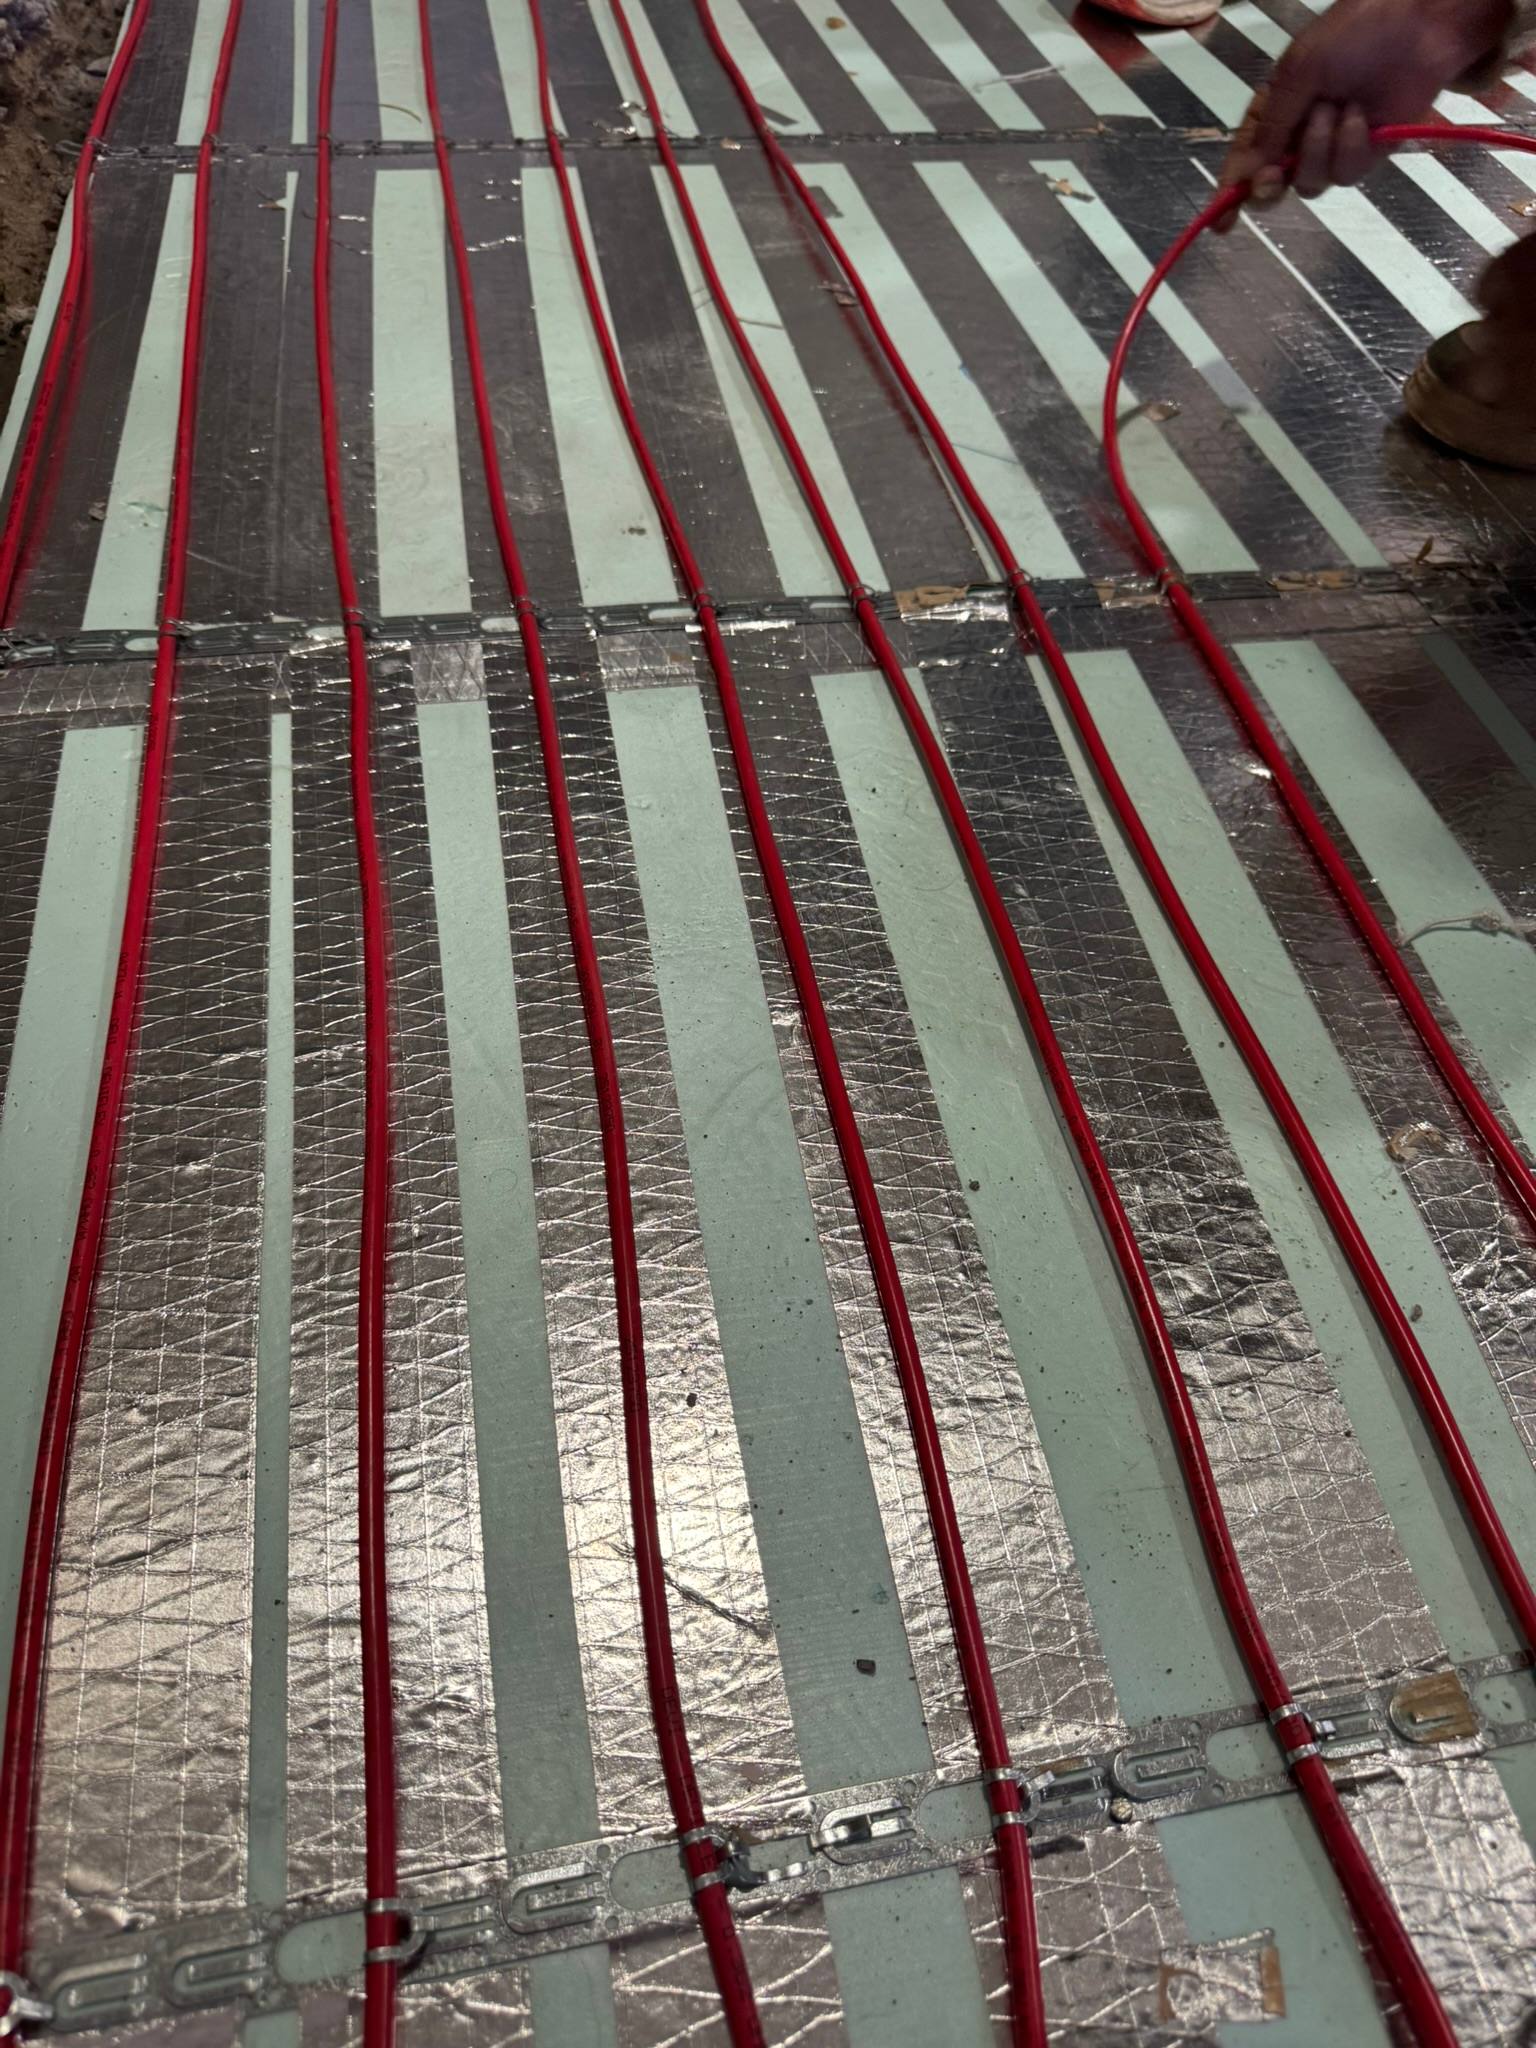
The floor is part of the heating design. Ask the supplier to draw every layer, its thickness and the final finished level. Include insulation, the heating system, screed or board, adhesives or underlay, and the chosen finish.
For an existing Kashmir home, raising the floor can affect door clearance, staircase transitions, bathroom thresholds, kitchen plinths and balcony access. Demolition, waste removal and making good can cost money even when the heating equipment is inexpensive.
Uponor’s installation-planning guidance highlights preparation and coordination before installation. Its product-specific dimensions should not be applied to another system without checking. The important quotation question is who owns the completed floor assembly.
Compare like-for-like line items
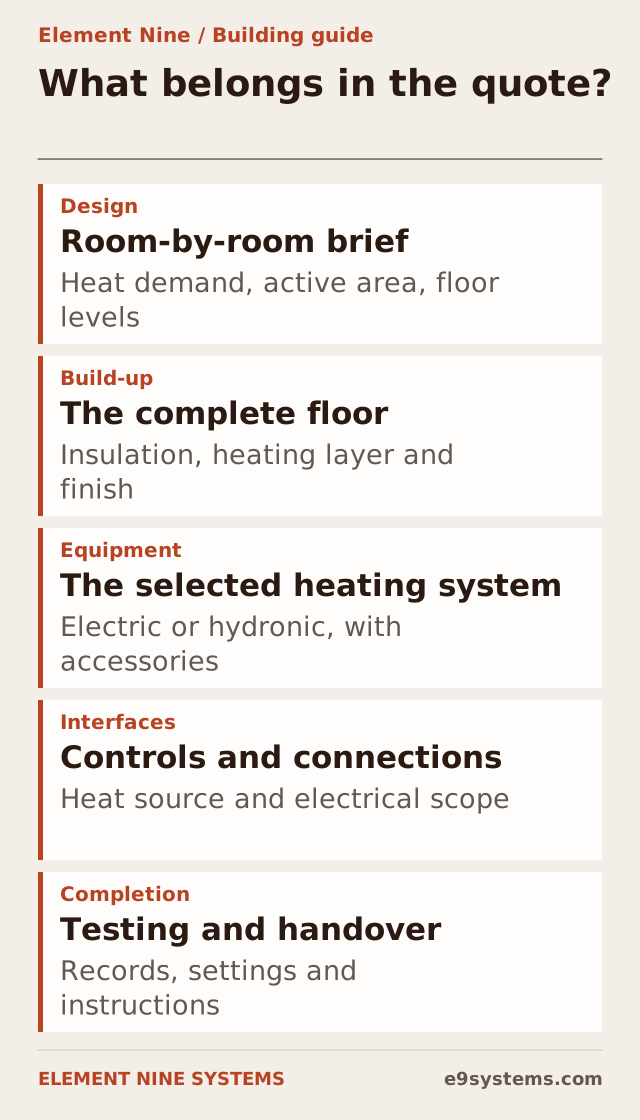
| Quote item | What you need confirmed |
|---|---|
| Design | Room heat-loss assumptions, required output and active area |
| Insulation | Product, thickness, compressive suitability and perimeter treatment |
| Heating layer | Pipe or cable specification, spacing or layout, fixings and exclusions |
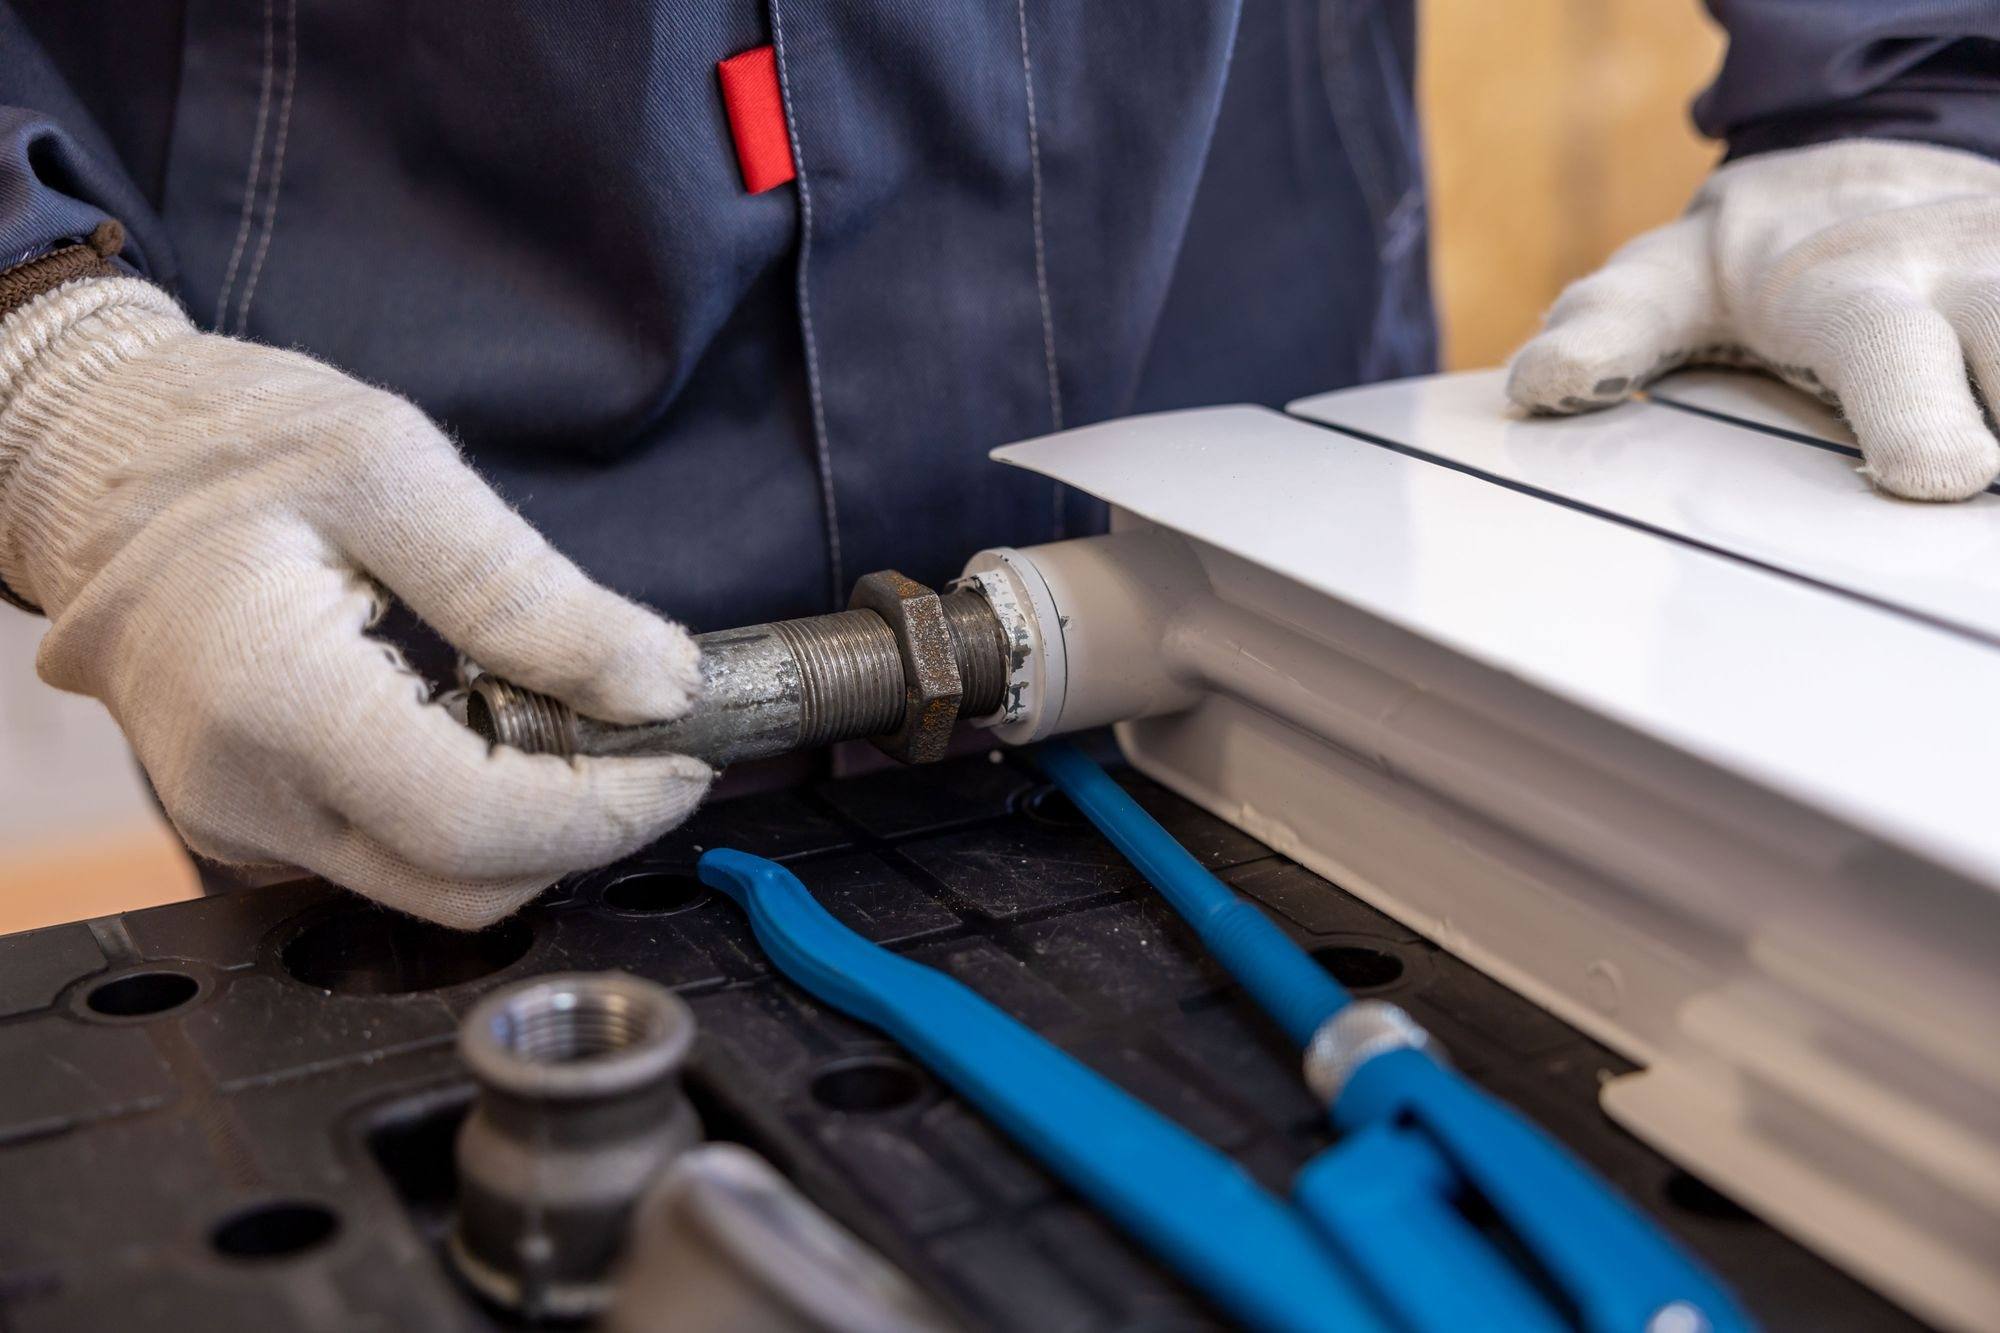
| Distribution | Manifolds, valves, pumps and connection scope where applicable |
| Heat source | Included unit, existing-unit compatibility or explicit exclusion |
| Controls | Zone count, sensors, thermostat locations and control wiring |
| Floor work | Screed or board, drying requirements, finish and making good |
| Handover | Testing, commissioning, drawings, settings and operating explanation |
A proposal can legitimately exclude a floor finish or heat source. It should say so clearly and define the interface with the trade supplying it. “By others” without a named responsibility is where gaps often appear.
Identify the costs outside the heating package
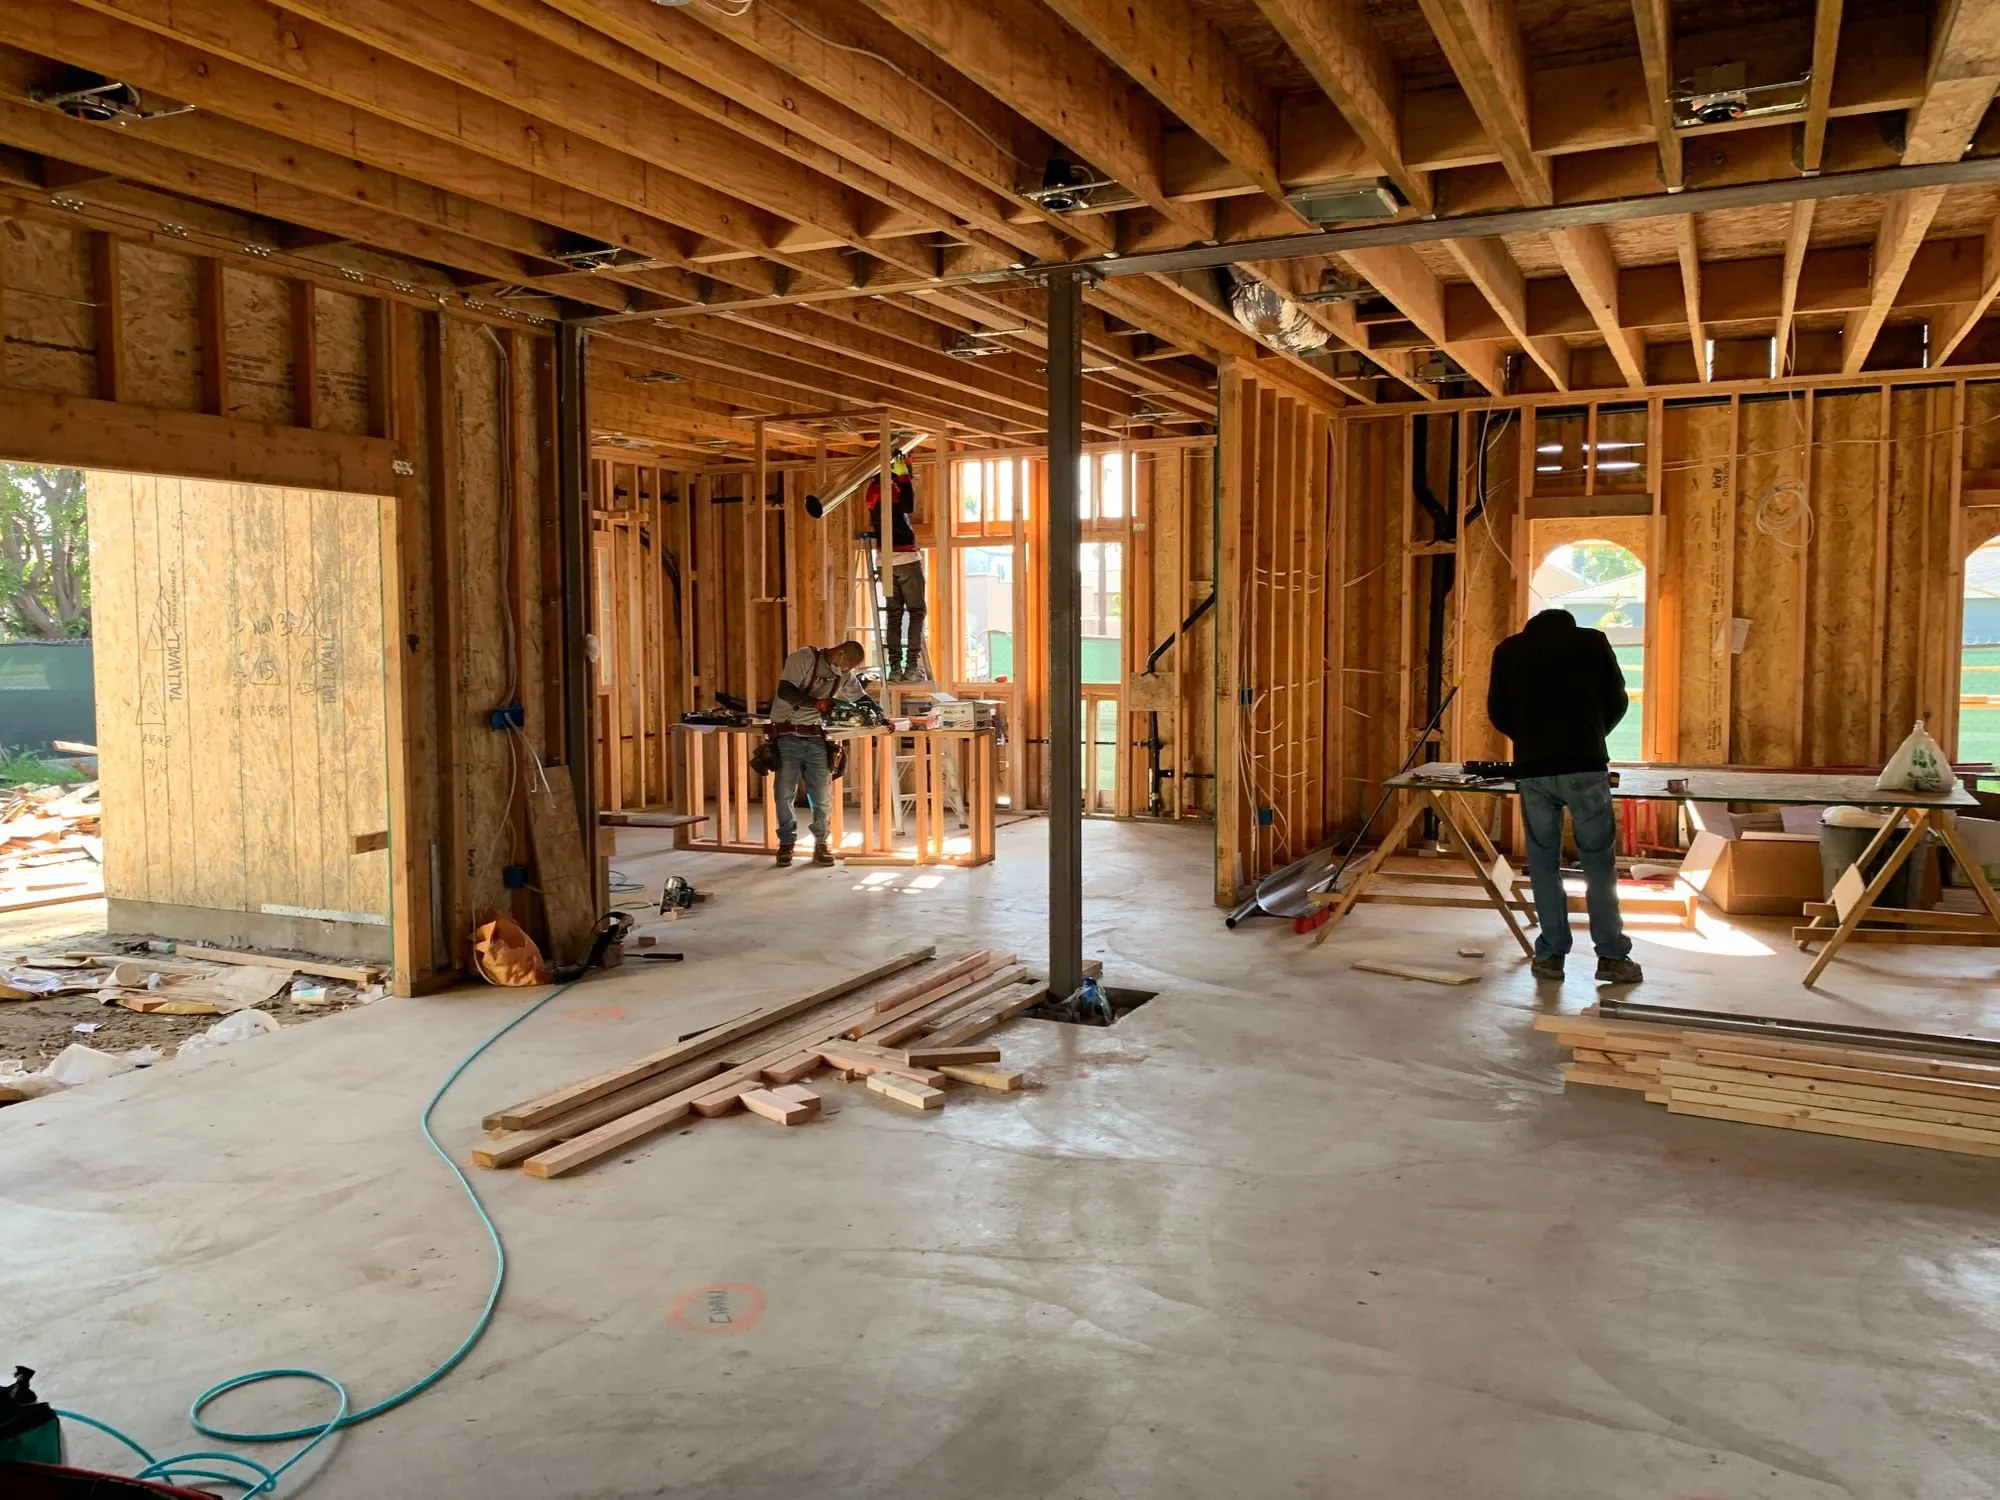
Check the electrical work, distribution-board capacity, plumbing connections, plant-room space and any drainage or outdoor-unit work associated with the heat source. For a water system, confirm who supplies insulation on exposed connections and who tests the complete circuit.
Ask whether site mobilisation, transport, access equipment, taxes and disposal are included. A project in a readily accessible Srinagar house and a property with difficult access need not have identical logistics.
Request a schedule showing when the design must be approved and when each trade needs access. Delays caused by missing floor levels or late flooring decisions can be more disruptive than the difference between two equipment prices.
Keep installation price separate from operating cost
Running cost depends on delivered heat demand, electricity or fuel price, source efficiency, controls and occupancy. It cannot be established from the quoted pipe area alone.
If a supplier predicts a monthly bill, ask for the assumptions: outdoor conditions, indoor temperature, heated rooms, daily use, tariff and heat-source performance. Distinguish a calculated scenario from a guaranteed bill. For water-based heating with a heat pump, see our running-cost comparison.
The cheapest installation may suit an occasionally used small room. A regularly occupied whole house needs a comparison over the intended use, including maintenance and replacement allowances.
Can I obtain a firm price from the floor area alone?
A budget discussion is possible, but a dependable scope also needs plans, levels, heat-loss information, finish choice and site conditions. Clarify which figures remain provisional until survey and design.
Must the whole house be installed at once?
Phasing may be possible. Distribution capacity, zone controls, pipe routes and future floor levels need to anticipate later rooms. Ask how temporary operation and future connections are handled.
Send the information that makes a quote meaningful
Include your location, floor plan, new-build or retrofit status, room use, proposed flooring, current heating and target programme. Note whether you need bathroom comfort, selected rooms or whole-house heating. Our underfloor-heating service can then be discussed around a defined scope rather than an attractive but incomplete area rate.