HeatingGeneral guide24 September 20266 min read
Electric or hydronic underfloor heating?
The two kinds of floor heating explained for Kashmir homes, with the honest trade-offs and when each one makes sense.
Underfloor heating is the system we are asked about most, and the first question is nearly always the same: electric or hydronic? Both warm the room from the floor up. They differ in how the heat gets there.
How each one works
Electric underfloor heating uses thin heating cables or mats laid in or under the floor. Electricity passes through them and they warm up, like a very large, very gentle heating element. Each room has its own thermostat.
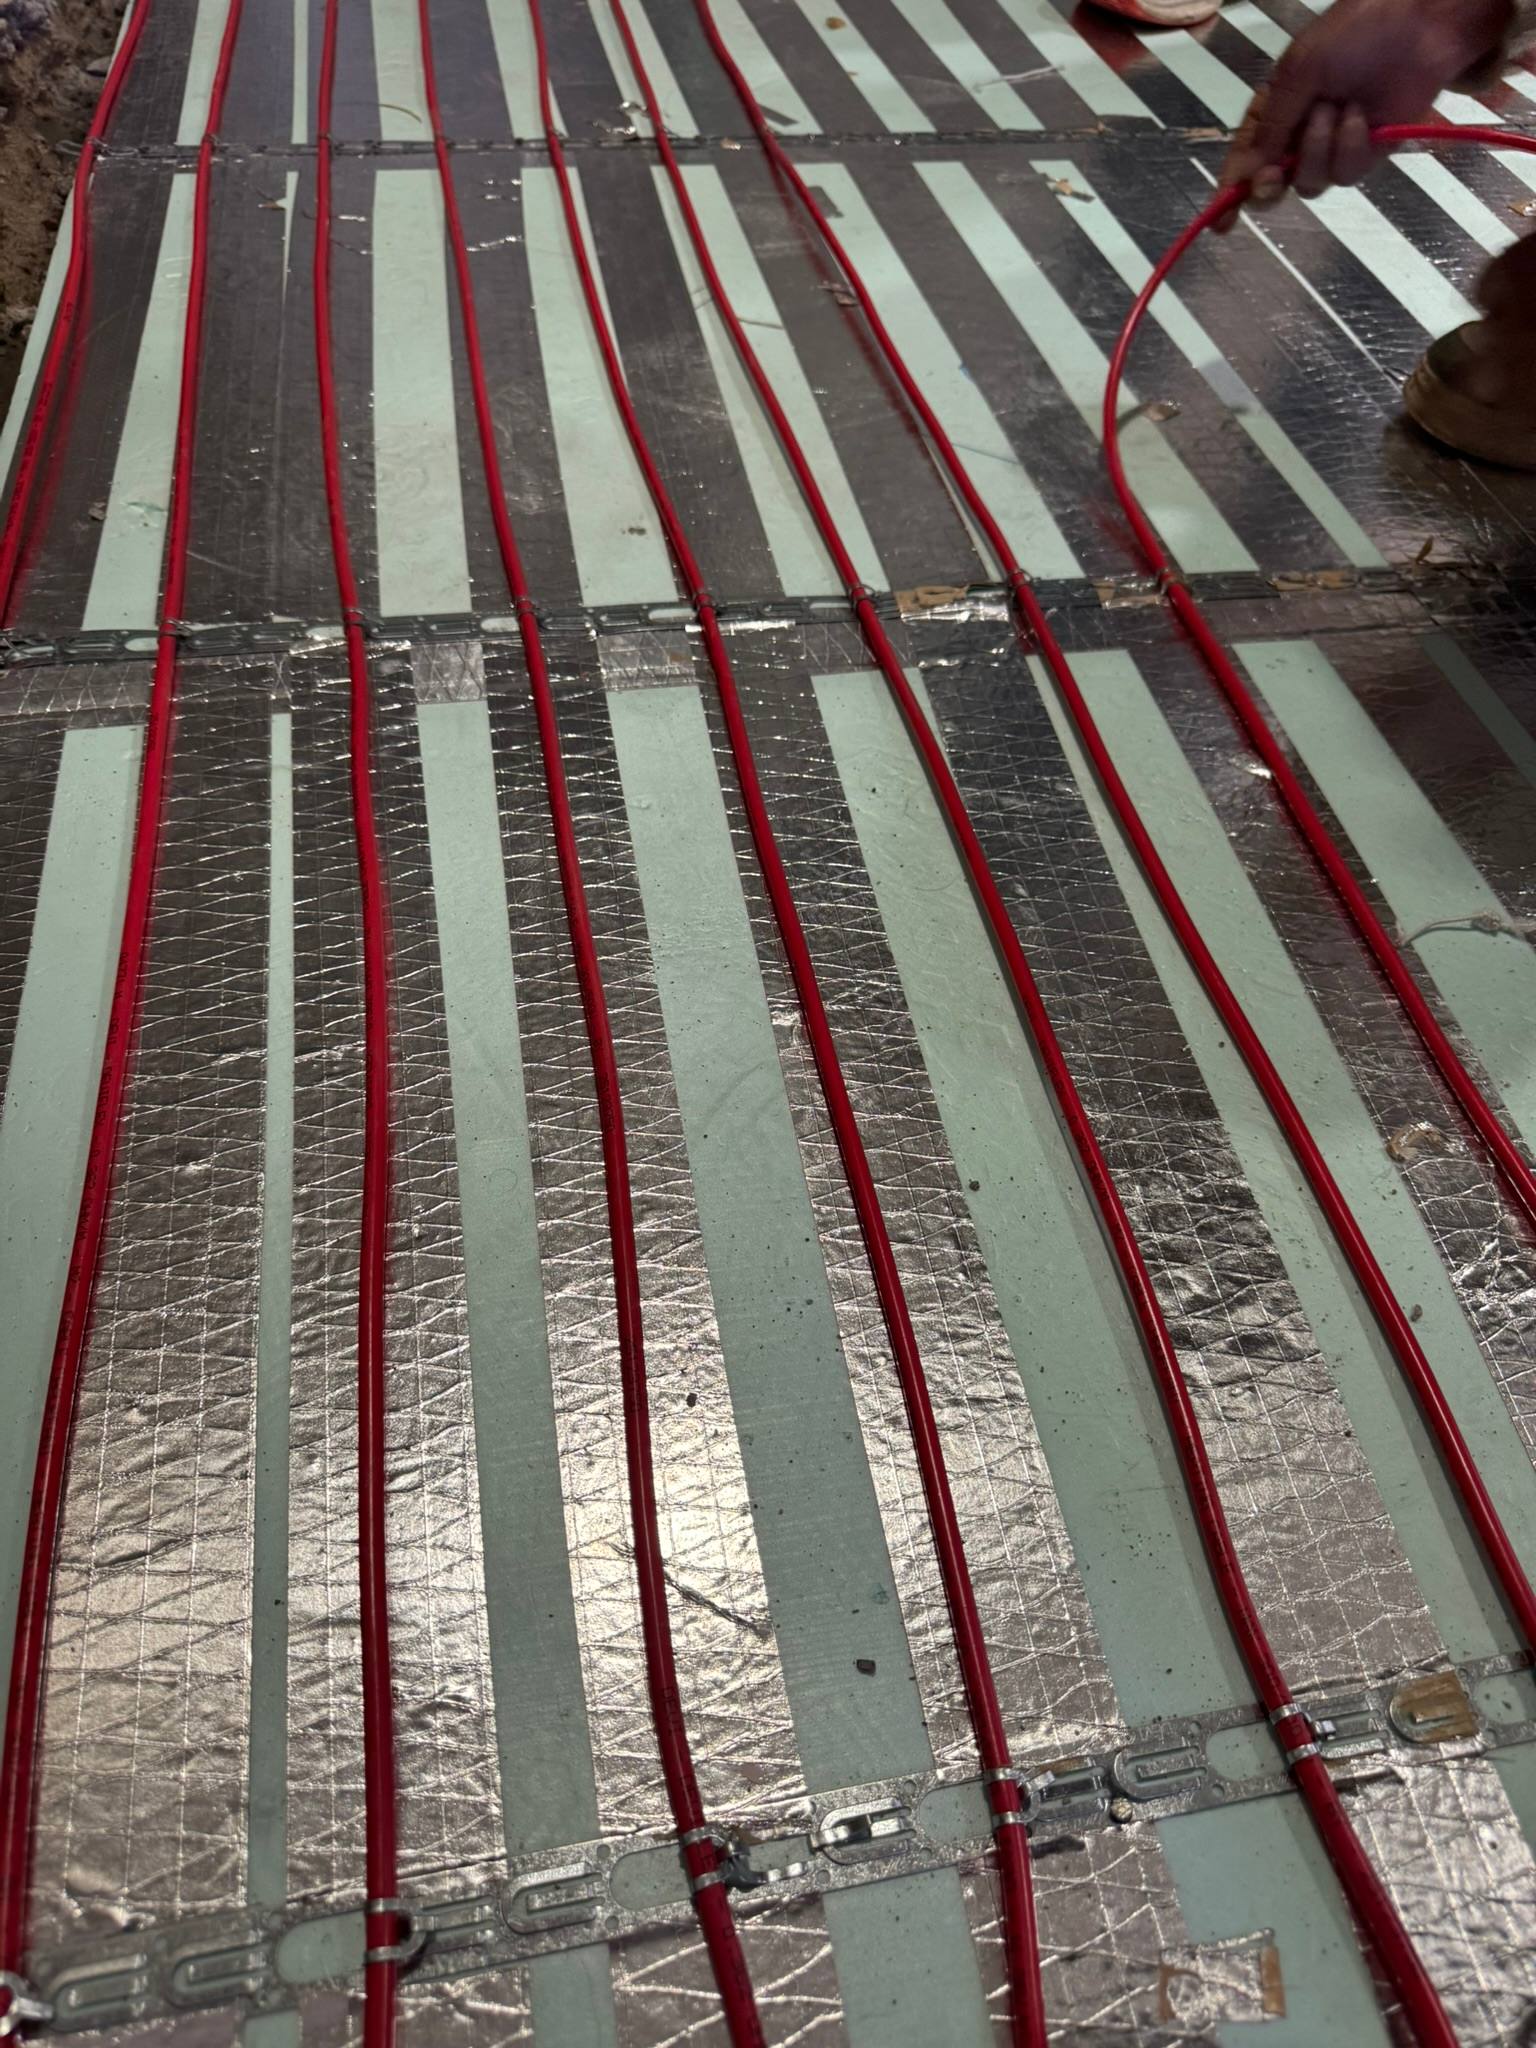
Hydronic underfloor heating uses pipes laid in the floor screed, carrying warm water from a heat source: a heat pump or a boiler. A manifold sends water to each room’s circuit, and thermostats open and close each circuit.
The honest comparison
| Electric | Hydronic | |
|---|---|---|
| Installation | Simpler, fewer parts | More work: pipes, manifold, heat source |
| Floor height | Low-profile options add only a few mm | Needs a screed layer, usually several cm |
| Best for | Bathrooms, single rooms, renovations | Whole houses, new builds |
| Heat source | Electricity directly | Heat pump or boiler |
| Running cost | Depends on tariff and insulation | Usually lower per unit of heat with a heat pump |
| Upfront cost | Lower | Higher |
When electric makes sense
Electric systems shine where you want warm floors without major building work: a bathroom, a bedroom, or a renovation where raising the floor isn’t possible. They are quick to install and simple to control.
When hydronic makes sense
For a whole new house, hydronic heating paired with an air-to-water heat pump is often the stronger choice. A heat pump delivers more heat than the electricity it uses, and it works best at the low water temperatures that underfloor heating needs.
The part nobody mentions: insulation
The single biggest factor in what any heating costs to run is how well the house holds heat. A floor-heated room with uninsulated walls is like filling a bucket with a hole in it. That’s why we always start with the envelope and the windows , and why we insulate beneath every heated floor so the heat goes up into the room, not down into the ground.
So, which one?
We don’t answer that until we have done the heat-loss calculation. Once we know how much heat each room needs on the coldest nights, the choice usually becomes obvious, and we can show you the January running costs for both options rather than a brochure figure.
If you are building new, talk to us early: the decision affects floor levels, screed thickness and where the heat source goes.