Floors & partitionsGeneral guide10 October 20265 min read
Drywall or brick partitions? Compare the complete wall system.
Choose internal partitions using complete assemblies: structural role, sound, fire requirements, wet areas, fixings, services and finished installation scope.
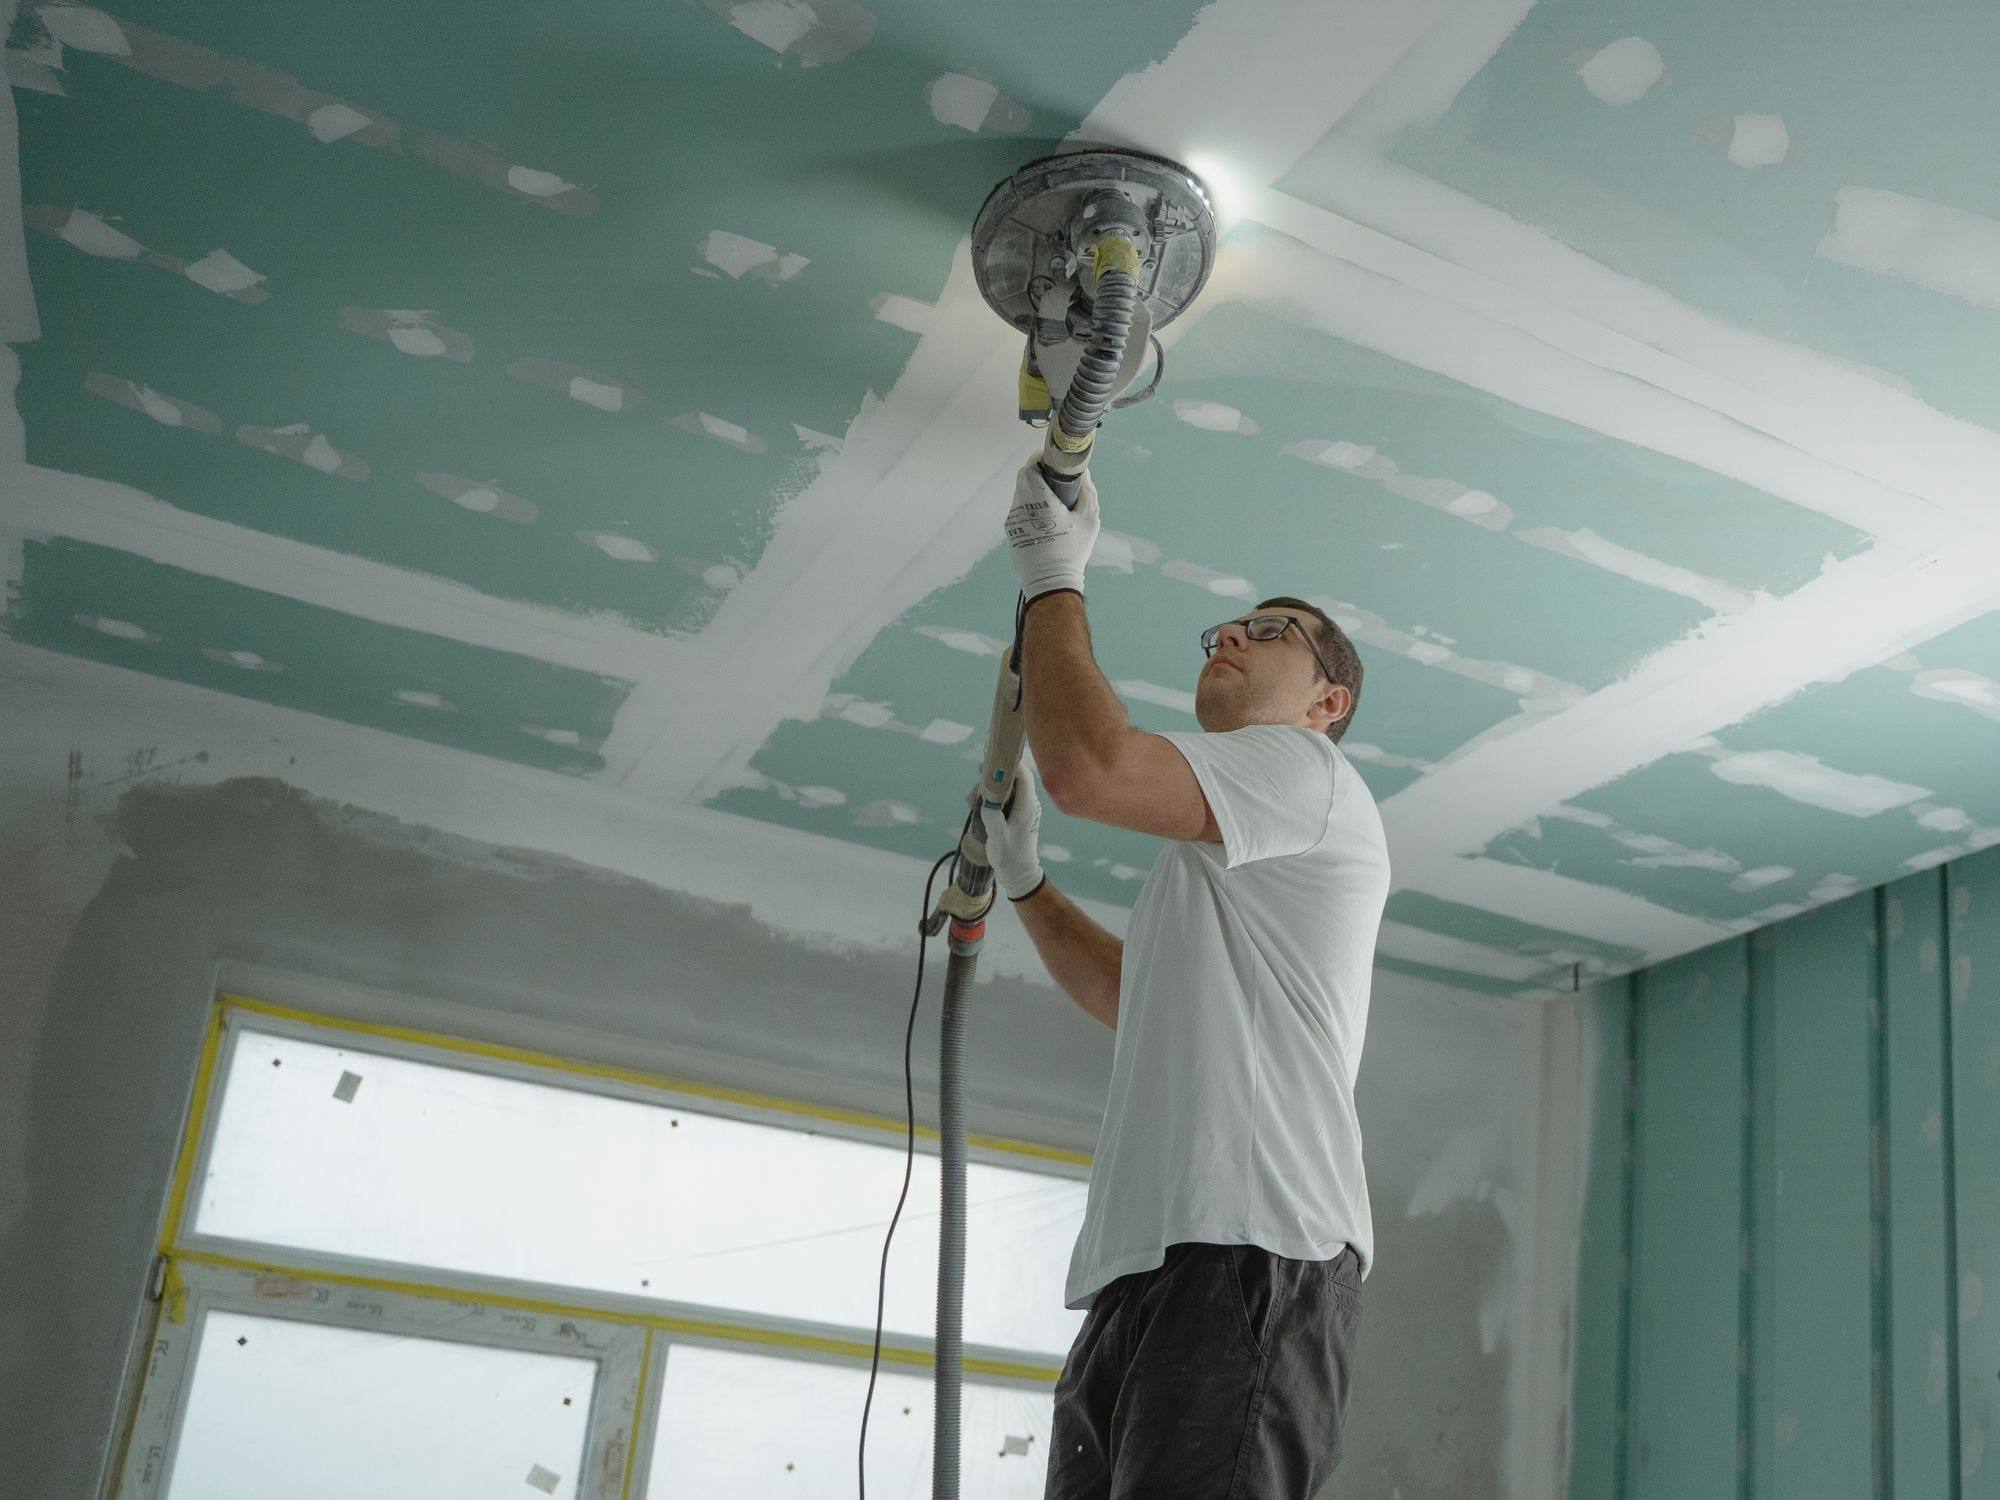
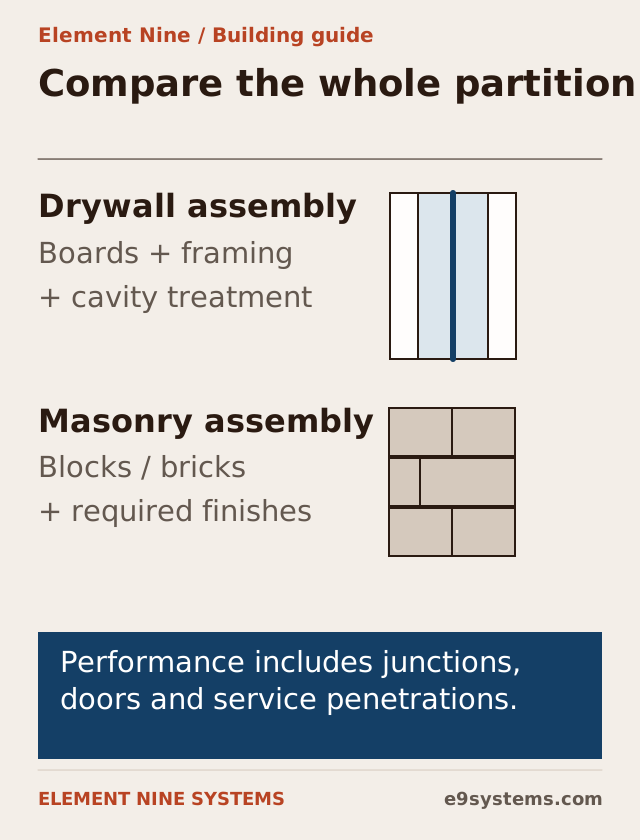
Compare a complete drywall assembly with a complete masonry assembly, based on the room’s requirements. “Drywall versus brick” is too broad to determine sound control, fire performance, load, durability or final cost. Board layers, studs, cavities, finishes, joints, doors and service penetrations all influence the result.
This guide concerns internal partition decisions. It does not authorise replacing or removing a structural wall. The building’s engineer must identify structural roles and review relevant loads and alterations.
Establish what the wall must do
List the room uses on each side, wall height, door openings, expected attachments and service routes. Identify any fire-separation, acoustic, wet-area or impact requirements with the relevant designer.
A bedroom-to-bedroom wall, hotel corridor wall, bathroom partition and equipment-room wall may need different assemblies. Choosing one construction throughout the building for convenience can overlook those duties.
State the desired finished appearance and maintenance access. A wall that hides valves or requires heavy fixtures should be detailed before boards or masonry are installed.
Understand the drywall assembly
A drywall partition typically combines a frame, board layers, connections and finishes. Depending on the selected design, it may also include cavity insulation, resilient components, backing and specialist boards.
Ask for the stud type and spacing, board type and thickness, number of layers, cavity treatment and perimeter details. Confirm the permitted height and the way the wall connects to the surrounding structure.
The USG technical FAQs explain that a board by itself does not have a fire rating: ratings belong to systems. A performance requirement should be matched to a relevant tested or otherwise accepted complete assembly under applicable local requirements.
Understand the masonry assembly
A masonry partition also needs a defined material, thickness, support, connections, finish and service strategy. “Brick wall” does not specify all of those elements.
Ask the engineer to consider loads and support, particularly for alterations on an existing slab. Confirm how door openings, movement and connections to the structure are detailed.
Include plaster, curing or drying requirements, chasing, service repairs and decoration in the installation comparison. A masonry supply-and-build line and a finished drywall line may describe different levels of completion.
Compare sound performance with the room in mind
Sound performance should refer to the actual assembly and test or design basis. Board count alone is not a sound rating, and wall mass alone does not describe every sound path.
Review the door, ceiling void, floor junction and penetrations. Gaps at the perimeter or uncoordinated sockets and ducts can undermine the intended separation. Ask how the complete room-to-room path is treated.
For hotel rooms or workspaces, identify the activity being separated. Speech privacy, equipment noise and impact-related disturbance are different concerns. Do not promise a quiet room from a single generic wall figure.
Keep fire requirements tied to the whole assembly
A fire-rated board is not, by itself, a fire-rated wall. The complete system’s layers, framing, fixings, joints, perimeter connections and penetrations need to match the required design.
Ask how service openings, doors and head-of-wall connections are addressed. Any substitution should be reviewed against the assembly requirements before installation.
Local fire and building requirements must be established by the relevant professionals. A foreign test manual can help explain assembly-based performance, but it is not a blanket approval for a local project.
Detail wet areas and heavy attachments
In a bathroom, board suitability and waterproofing are separate checks. Confirm the substrate approved for the membrane, drain and wall connections, and how fixings pass through the finished wet-zone assembly.
For kitchens, televisions, cabinets, grab rails or other loads, record attachment positions and the required backing or fixing design. The wall should be designed for those loads rather than relying on unspecified anchors after decoration.
Our bathroom waterproofing checklist explains why the layer behind the finish deserves inspection before closure.
Compare practical installation and ownership
| Requirement | What to compare in both proposals |
|---|---|
| Structural role | Load, support and connections approved for the project |
| Sound | Complete assembly, adjoining paths and penetration details |
| Fire | Required assembly performance and compatible openings |
| Wet area | Suitable substrate and coordinated waterproofing |
| Attachments | Backing, anchors and approved loads |
| Services | Routes, access and repair provisions |
| Programme | Installation sequence, drying and trade interfaces |
| Finished cost | All layers, finishing, waste, access and making good |
Dry construction can offer useful service coordination and sequencing in some projects. Masonry can fit other project constraints and skills. Ask how each proposed assembly meets the actual brief rather than accepting a universal winner.
Inspect before closing the cavity or decorating
Record framing, backing, services, cavity material and relevant joints while visible. Confirm that the installed products match the approved assembly and that access points remain usable.
Retain as-built photographs and fixing information for the owner. Those records matter when a cabinet is added, a valve requires repair or a service route changes later.
Can a drywall partition replace a brick wall?
Only after establishing the existing wall’s role and approving a suitable replacement design. Do not assume an apparently thin wall is non-structural or safe to remove.
Is a thicker wall always quieter?
Not automatically. Assembly design and the surrounding sound paths matter. Request comparable performance evidence and junction details rather than comparing thickness alone.
Specify room requirements before material preference
Send the plan, room uses, heights, openings and attachment needs. Element Nine Systems can discuss drywall, ceilings and flooring with plumbing, ventilation and finishing interfaces, so the partition choice meets the complete building brief.