Project planningGeneral guide10 October 20265 min read
How to compare building quotes: the BOQ, exclusions and handover.
Compare building-system quotes using a shared BOQ, performance requirements, quantities, exclusions, interfaces, testing, warranties and handover scope.

Compare quotations against the same finished scope, not just their final totals. One may include design, access, controls, testing and making good. Another may price equipment alone. The lower total is only meaningful once you know what remains to be purchased or coordinated.
A bill of quantities, or BOQ, helps structure the comparison. It should be supported by drawings and a performance specification so that quantities describe work capable of delivering the intended result.
Write the project outcome before the item list
State what the project must achieve: which rooms are heated, what window performance is required, where waterproofing is needed, how ventilation works, or which finishes are included.
Define the building stage and the condition of retained work. A retrofit involving demolition and repairs is a different scope from installation into a prepared new-build opening.
Include the assumptions that affect pricing. If dimensions or hidden construction remain uncertain, mark them for verification. Do not let a provisional quantity appear to be a surveyed fact.
Give suppliers a common basis
Issue the same plans, schedules, specifications and site information to each bidder. Ask them to identify departures rather than silently substituting a different scope.
For windows, use the same opening schedule. For underfloor heating, use the same active area, build-up and heat-source boundary. For waterproofing, identify the surfaces, drains, penetrations and testing requirements.
The specification should include performance and complete assembly requirements, not only brand names. A named product can still be installed in different configurations with different results.

Check quantities, units and allowances
A BOQ should make the quantity basis clear: square metres, lengths, counts, zones, rooms or defined lump sums. Review whether allowances cover the intended work and whether waste or overlaps are already included.
If one supplier measures window openings differently, resolve it before comparing rates. If a heating quote uses built-up area rather than active heating area, ask for a marked plan.
Provisional allowances can be useful where information is incomplete. They should say what triggers adjustment and what must be confirmed before ordering. The purpose is transparency, not a false sense of finality.
Make exclusions visible
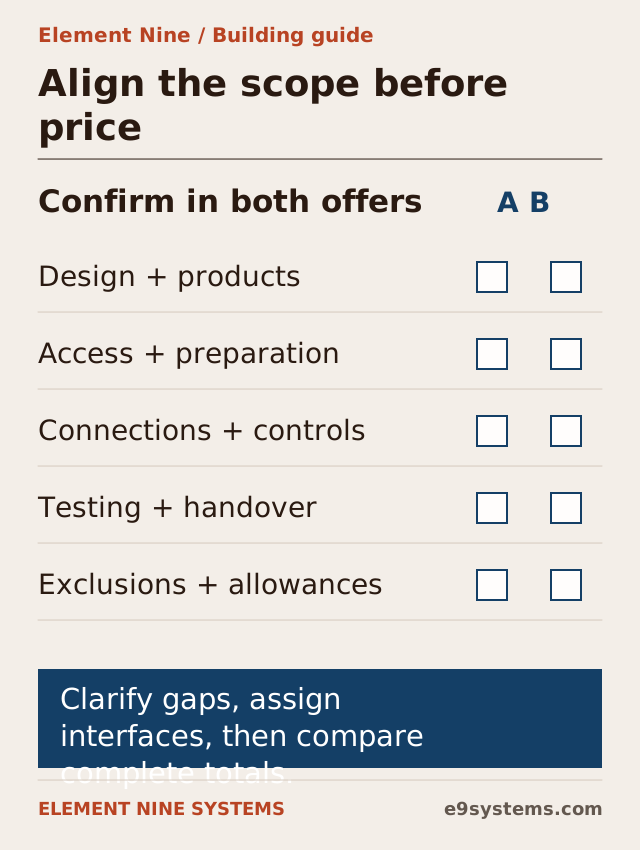
Build a comparison table like this without filling missing work with guessed prices:
| Scope item | Quote A | Quote B | Action before award |
|---|---|---|---|
| Design and shop drawings | Included or excluded | Included or excluded | Define required outputs |
| Main products and accessories | List specified items | List specified items | Check equivalence |
| Access and site preparation | Confirm scope | Confirm scope | Add missing tasks |
| Connections and controls | Confirm scope | Confirm scope | Assign interfaces |
| Testing and commissioning | Confirm scope | Confirm scope | Define evidence |
| Making good and disposal | Confirm scope | Confirm scope | Establish finished condition |
| Taxes and transport | Confirm basis | Confirm basis | Compare on the same basis |
Ask for revised, itemised offers after gaps are clarified. A spreadsheet of unpriced exclusions is more useful than selecting a total that assumes somebody else will handle them.
Assign the work between packages
The most important omissions often occur at interfaces. Who connects the heat source to the floor manifold? Who seals the window to the wall’s airtight layer? Who joins the waterproofing to the plumber’s drain?
For each interface, record the detail, supplying trade, installing trade and inspection responsibility. “By others” can be acceptable only when the other party and required work are known.
Our new-home systems checklist identifies decisions before work is concealed. The architects’ junction guide highlights physical details that deserve explicit drawings.
Review substitutions and procurement
Ask suppliers to list the exact products, configurations and lead-time assumptions. Define how proposed substitutions will be reviewed against the performance and compatibility requirements.
Check storage, protection, delivery access and the order in which materials are needed. A product arriving before the site can protect it may create avoidable damage or disruption.
Clarify responsibility for final measurement and approval before manufacturing. Where an owner selects finishes later, identify the deadline and what design decisions depend on it. Procurement should follow coordinated information rather than drive premature decisions.
Price testing and handover as actual work
Include inspections before closure, suitable system tests, commissioning, settings, as-built drawings and owner instructions. Define what evidence establishes completion for each package.
A heating system is not fully handed over when the pipes disappear beneath the floor. A ventilation unit is not fully commissioned merely because its fan starts. Specify the measurements and records relevant to the chosen system.
Ask for warranty scope, exclusions, service contacts and maintenance requirements. Product warranties and installation responsibilities may differ. The owner should know where to seek help for both.
Evaluate programme and disruption alongside price
For an occupied home or operating hotel, compare shutdowns, temporary protection, room access, noise and reinstatement. A slightly different installation sequence can matter more than a small difference in a materials line.
Agree the information required before each stage and identify inspection hold points. Commercial and contractual terms should be reviewed with the relevant professionals where needed; a technical comparison does not replace that review.
Is a detailed BOQ enough without drawings?
Not always. Quantities do not show layer connections, performance or installation geometry. Use the BOQ with the drawings and specification that define the work.
Should I reject every quotation with exclusions?
No. Clear exclusions are useful information. The task is to identify, price and assign the omitted work before comparing the complete project cost.
Ask for clarity before committing
Send the plans, current stage and quotations, with the outcomes you need. Element Nine Systems can discuss construction and procurement across the nine building systems, helping define a scope that can be reviewed, compared and coordinated on site.