Project planningLadakh10 October 20265 min read
Building a home in Ladakh: a brief for warmth and winter reliability
Plan a Ladakh home around site exposure, insulation, glazing, heating performance, water protection and coordinated construction before ordering materials.
A comfortable Ladakh home begins with a site-specific brief, followed by a coordinated enclosure, heating and water strategy. Copying a standard material list or a Kashmir town-house detail does not establish that the result suits the site, exposure and way the building will be used.
The Leh district administration describes a mountainous district with a wide altitude range. That variation is a useful reminder to identify the actual site conditions. A district name is not a heating design temperature or a complete climate assessment.
Decide how the building will be occupied
Tell the design team whether this is a permanent residence, a seasonal home, a homestay or a mixed-use building. Which rooms must remain comfortable through winter? Will any wing be closed? How many people occupy the house, and when?
Record the intended indoor temperatures and the owner’s willingness to operate equipment. A home with continuous occupancy has different controls and water-protection needs from one left vacant for several weeks.
This brief should inform the design before plant and materials are ordered. Otherwise, rooms that need separate operation may end up sharing controls or service routes that make winter closure difficult.
Establish exposure, sunlight and access
Ask the architect to assess orientation, nearby shading, wind exposure and the relationship between openings and room use. Useful winter sun, daylight and views should be considered alongside heat loss and warmer-season comfort.
Avoid a universal instruction to maximise glass on one facade. Large openings still need suitable glazing, frames, shading and an installation detail. Review the performance of each room, not only the appearance of the elevation.
Include construction and maintenance access in the site brief. Where materials can be stored, how equipment reaches the site and whether winter service access is practical all affect the final system choices.
Draw a continuous insulated enclosure
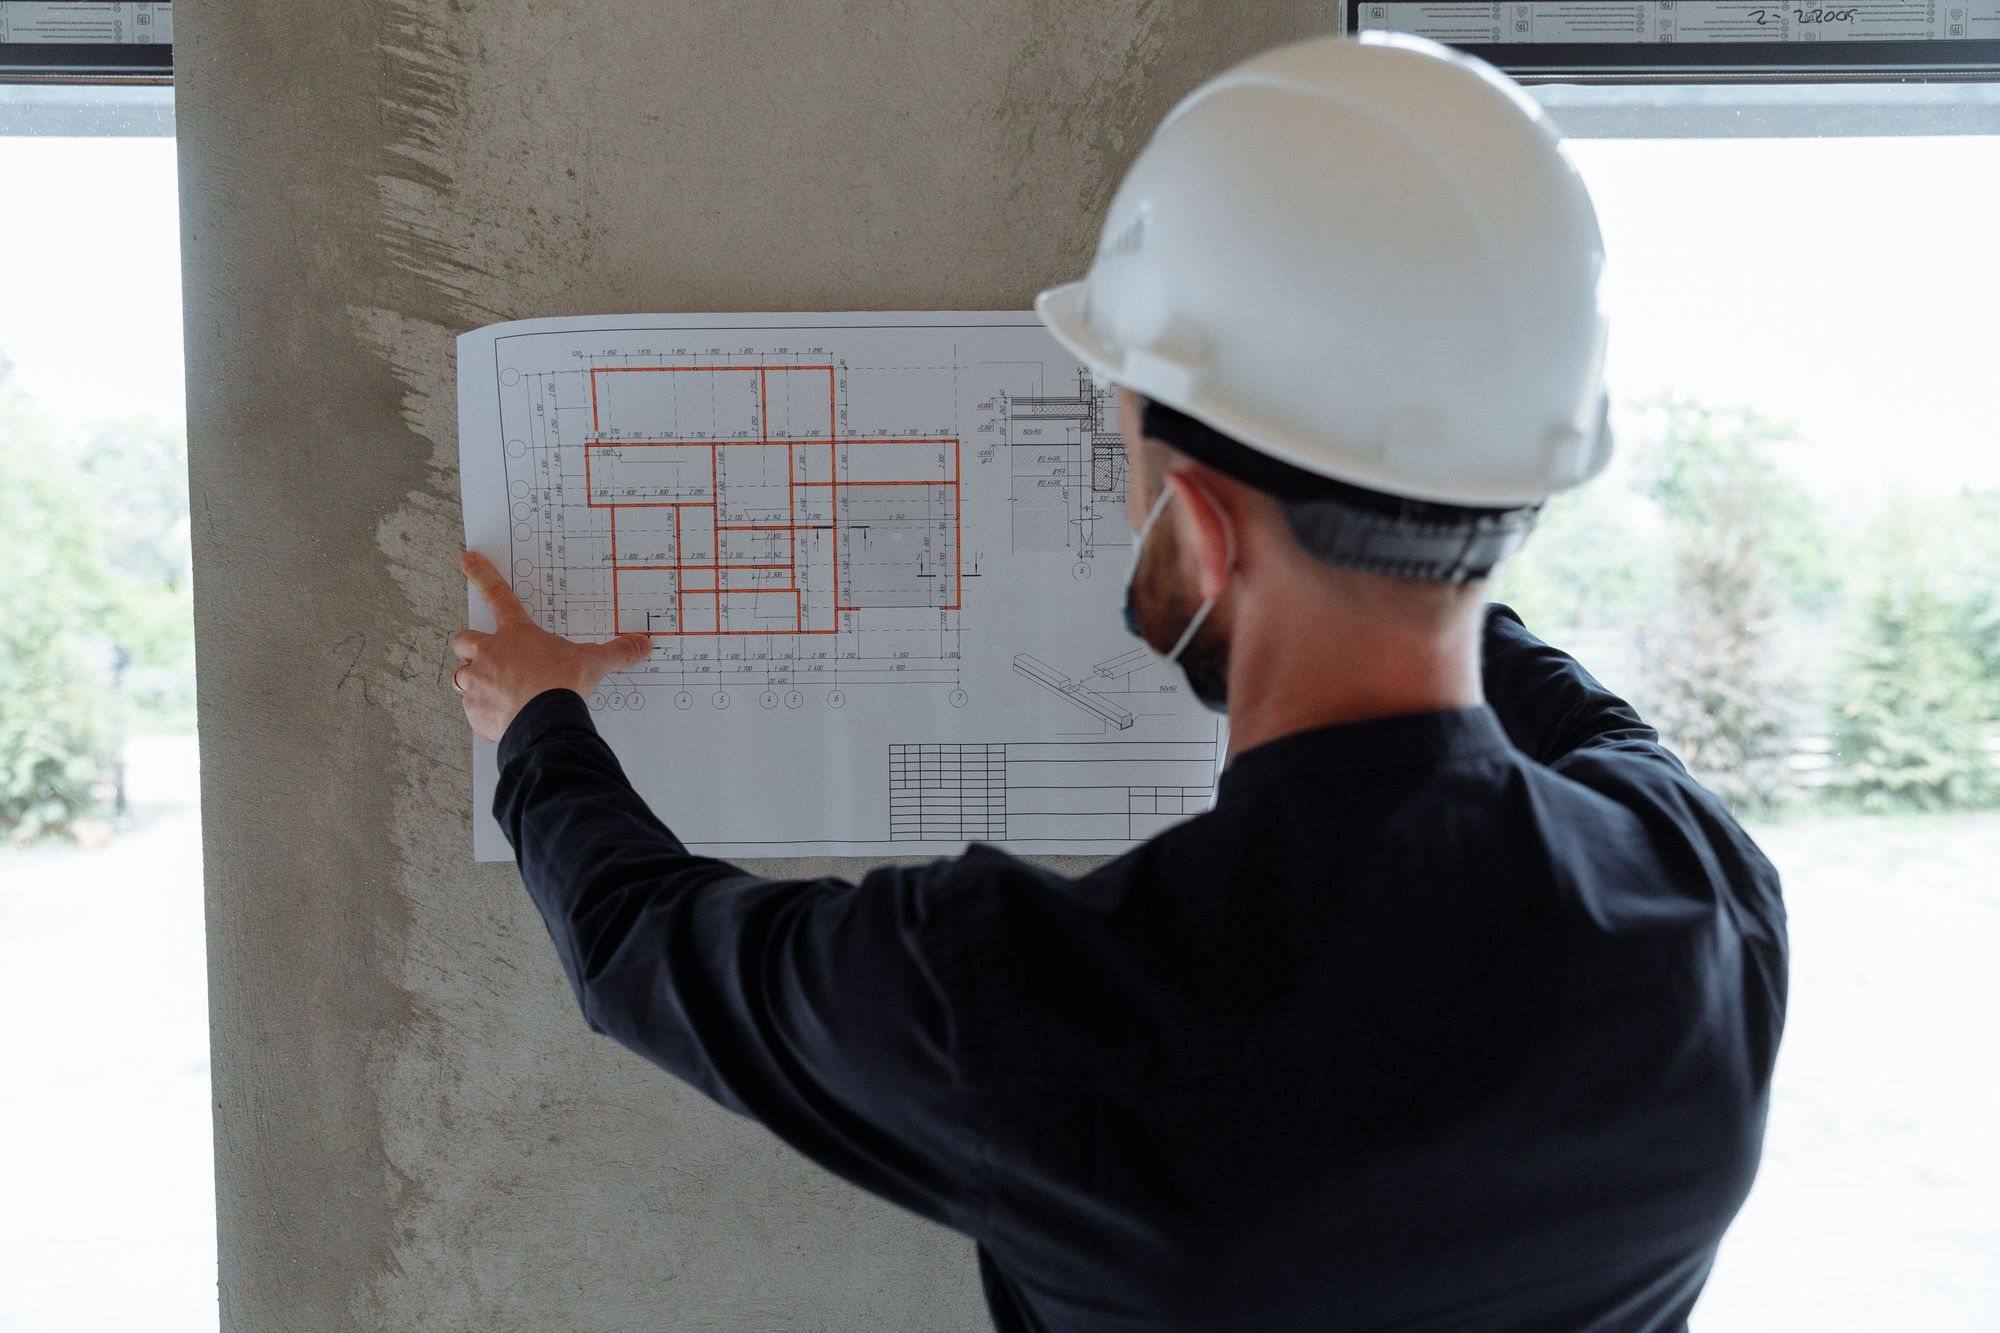
On plans and sections, identify the boundary between heated and unheated space. Show walls, roof, floors, windows, doors and the junctions connecting them. Include stair enclosures, roof access and service spaces.
Ask for details at corners, roof edges, slabs, window reveals and the plinth. A package that lists insulation thickness but omits its edges leaves important design questions unanswered.
If internal insulation is considered, review moisture and space implications. If external insulation is considered, coordinate weather protection and fixing. Our insulation comparison guide provides questions for that discussion; the final assembly needs to suit the site and construction.
Specify windows as complete installed assemblies
Use a schedule of opening sizes, orientation, room use and performance requirements. Compare whole-window thermal values on a consistent basis, and distinguish them from centre-of-glass data.
Ask how the frame connects to the wall’s insulation, air-control and weather-protection layers. Confirm the sill detail, fixing, seals, drainage and replacement-part support. A product specification without an installation detail is only part of the window decision.
Daylight and solar gain also need consideration. Our window-specification guide explains the measures that should appear in a meaningful comparison.
Select heating from the building demand
Request room-by-room heat loss based on justified site design conditions and the agreed enclosure specification. Decide how heat is delivered before selecting the source: floors, air units and radiators present different output and control requirements.
For a heat pump, ask for data at the relevant outdoor and output conditions, and confirmation of suitability for the site altitude and installation environment from the equipment supplier. Do not extrapolate a mild-weather brochure figure to the whole winter.
Discuss electrical supply, outages, backup and maintenance arrangements. Identify which parts of the building must remain protected even when a room is not occupied. The cold-weather heat-pump guide sets out the performance questions, while the site assumptions must be established locally.
Protect water and plan ventilation
Keep vulnerable water routes within protected space where practical. Identify storage, valves, outdoor connections and equipment that could be exposed during closure or power loss. Ask for a documented freeze-protection and seasonal-operation strategy.
At the same time, plan how occupied rooms receive fresh air. Improved airtightness requires a ventilation decision. Choose extraction and any HRV or ERV system around the actual occupancy, indoor humidity, duct routes and cold-weather operation.
Heating, plumbing and ventilation should be coordinated with the same section drawings. A service route should not undo the enclosure design by creating an unsealed penetration or an inaccessible cold pocket.
Set inspection points before work is concealed
Agree checks at the moments when important work is still visible:
- Junction details and service routes before construction fixes their position.
- Waterproofing and drainage interfaces before covering.
- Window installation joints before plaster and trim.
- Insulation and air-control continuity before closing ceilings or walls.
- Heating and plumbing tests before floor layers conceal them.
- Final commissioning, settings, labels and as-built drawings before handover.
Structural design, snow and wind actions, permissions and applicable requirements belong with the relevant qualified local professionals. A building-systems brief should support that work, not replace it.
Can a seasonal house use the same plan as a permanent home?
It may use similar products, but isolation, drainage, controls, monitoring and restart procedures need to reflect vacancy. Explain the intended use early so that those provisions can be designed in.
What information is useful before a first meeting?
Site location, plans or sketches, intended occupancy, current utility information, access constraints and the construction programme. Photos of the site and surrounding shading are useful too.
Coordinate before procuring
Element Nine Systems’ construction and procurement service connects the enclosure, windows, waterproofing, ventilation, heating, plumbing and finishes. Start with the Ladakh site brief so design, quantities and installation responsibilities can be discussed together.