InsulationGeneral guide10 October 20265 min read
External or internal wall insulation? A retrofit decision guide.
Compare external and internal wall insulation by facade constraints, moisture, junctions, room space, disruption and the complete retrofit scope.
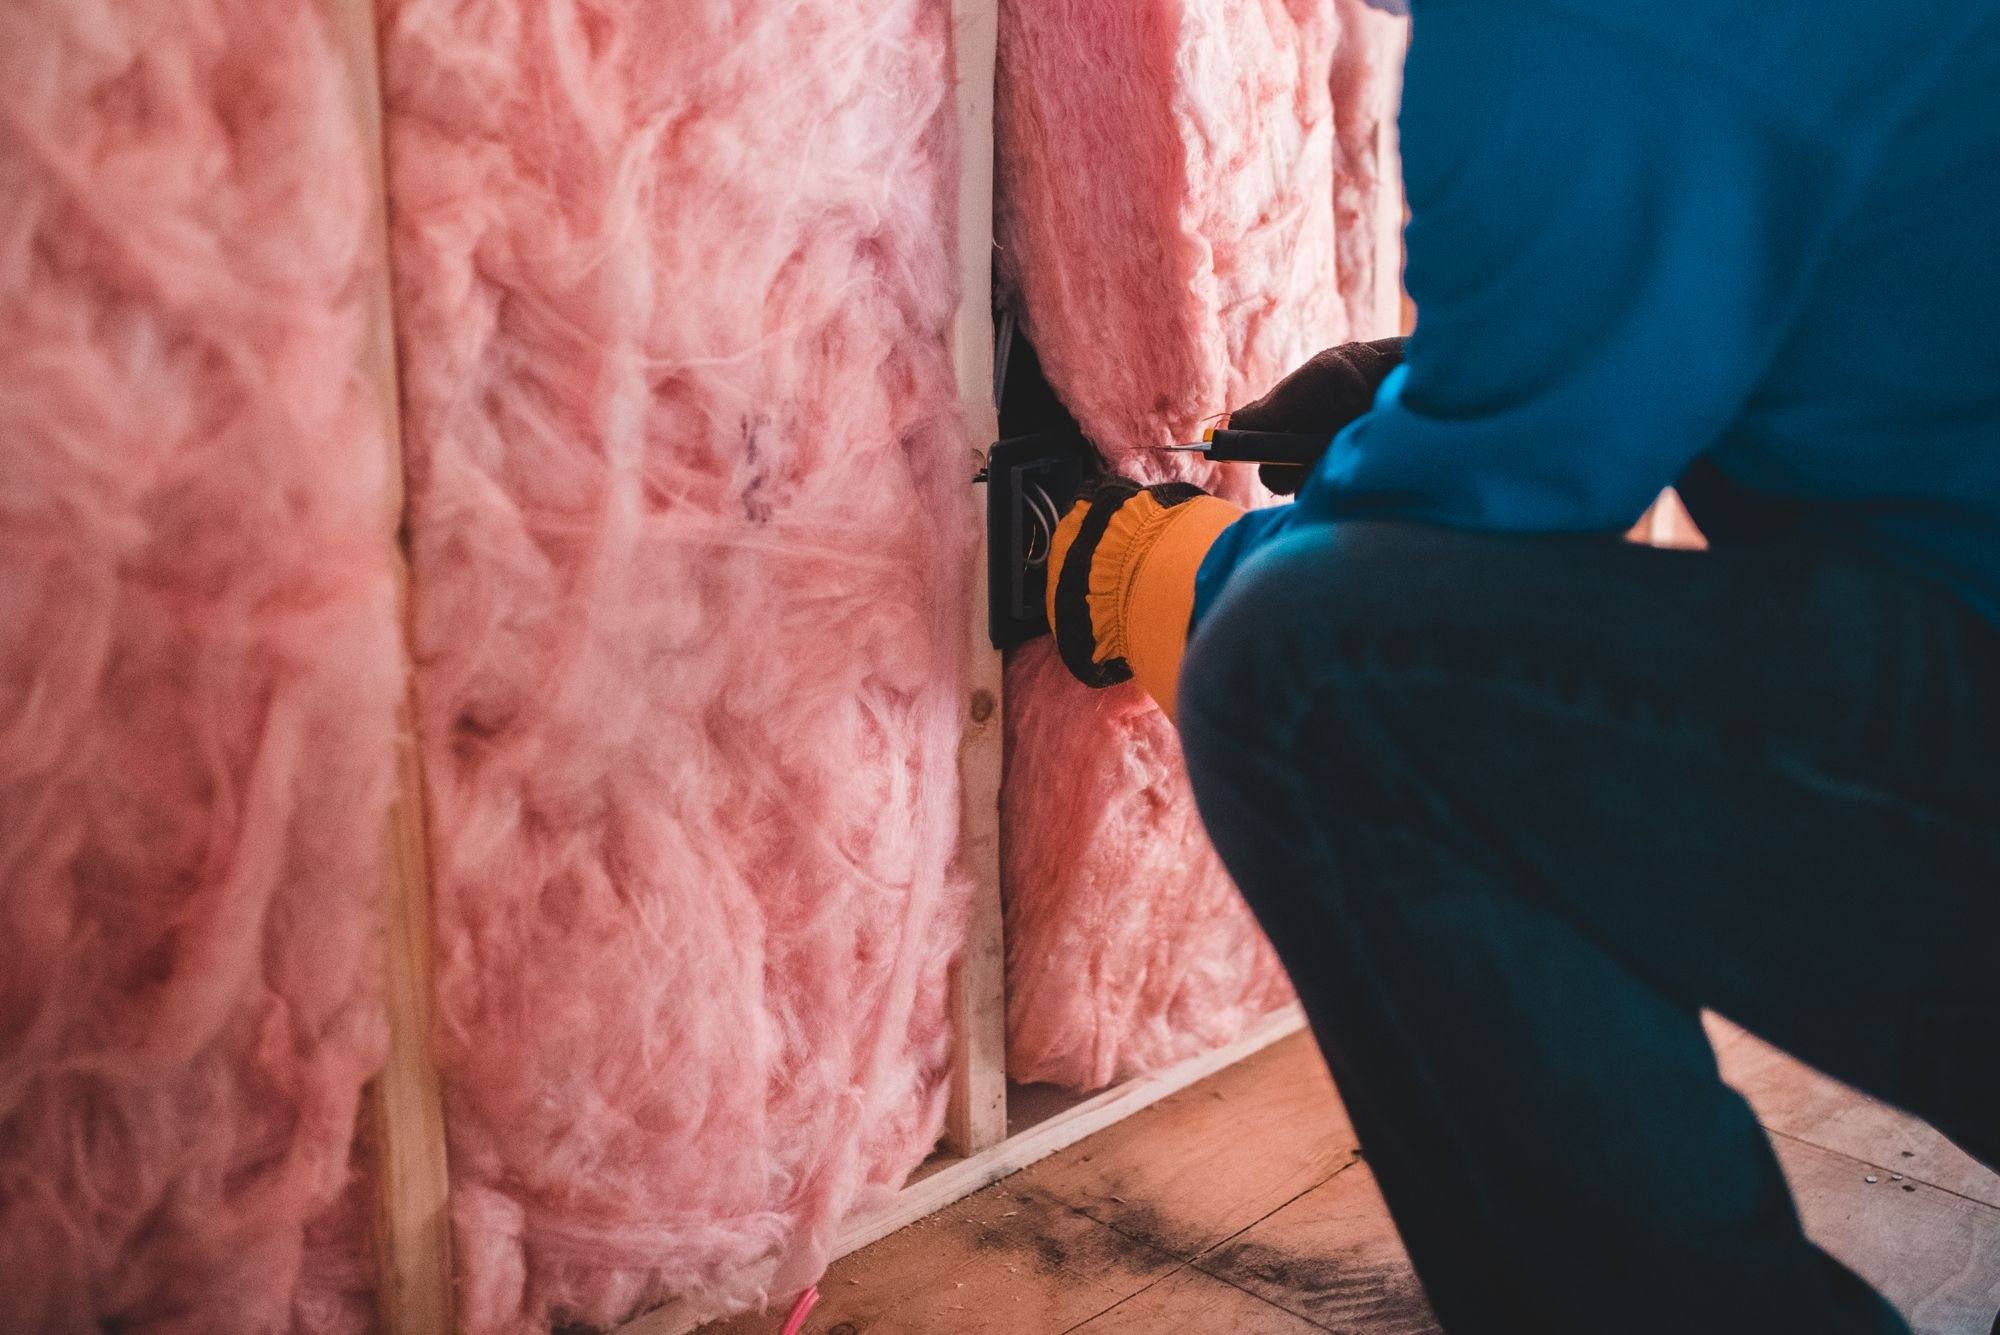
The better insulation approach is the one that fits the wall, moisture conditions, junctions and renovation constraints of your building. External insulation changes the outside assembly. Internal insulation changes the inside assembly and reduces usable room space. Both require a complete design beyond the insulation board or roll.
Begin with the existing wall’s condition and the finished scope. A comparison based only on material price can miss access, weather protection, decoration, services and the details that make the upgrade work.
Establish the condition of the existing wall
Identify the construction where possible: masonry type, cavities, finishes, embedded timber, previous coatings and additions. Record cracks, leaks, damp and any areas that dry slowly.
A wall with unresolved water entry should not simply be concealed. Ask how the defect will be investigated, repaired and allowed to dry. The insulation design should account for the resulting construction rather than assume the same layers suit every wall.
For traditional or unusual construction, ask whether specialist moisture assessment is needed. Generic advice based on a different wall type may not be appropriate.

Understand the external route
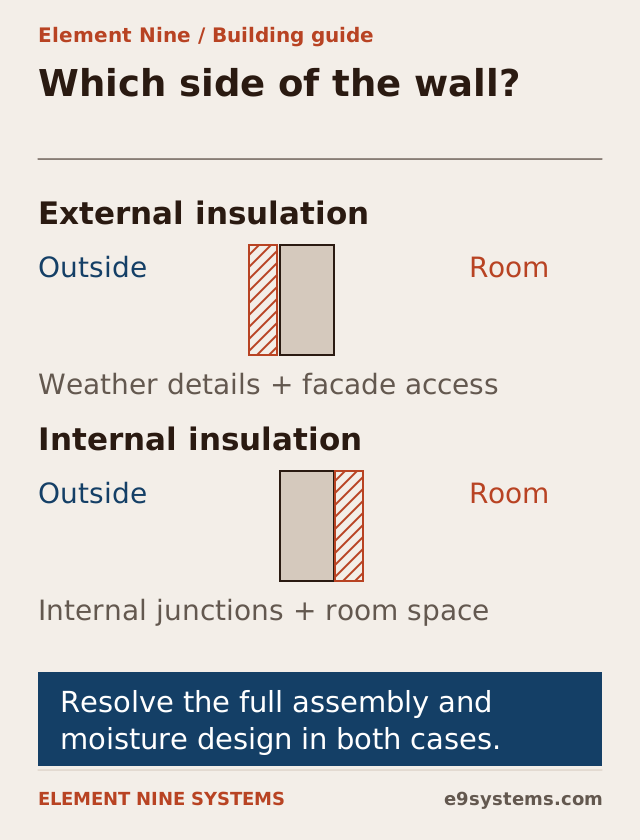
External wall insulation puts the thermal layer outside the existing wall and normally includes an appropriate finish or cladding system. Its appeal includes retaining internal room dimensions and the opportunity to carry insulation across some junctions more continuously.
It also changes the facade’s thickness and appearance. Review roof overhangs, sills, window reveals, plinths, downpipes, external services and adjoining boundaries. The designer must explain fixing, weather protection and the termination details.
Access can affect the project: scaffolding, narrow gaps, neighbouring structures and public-facing work all need consideration. Applicable permissions and requirements should be checked locally rather than assumed from a general online guide.
Understand the internal route
Internal wall insulation adds an insulating assembly on the room side of the external wall. It may suit a facade that cannot change or a staged internal renovation, but it changes room dimensions and interfaces with the existing floor, ceiling and partitions.
It may require sockets, radiators, skirting, cabinetry and trim to be moved. Window and door reveals need particular attention because a thicker lining can leave an untreated cold strip around the opening.
The UK government’s internal-wall-insulation guidance treats viability, moisture behaviour and junction design as part of the specification. Its UK requirements are not local rules for an Indian project; the useful technical principle is that internal insulation needs a moisture and continuity strategy, not an isolated product choice.
Compare the complete consequences
| Decision | External insulation | Internal insulation |
|---|---|---|
| Appearance | Changes facade and exterior details | Retains facade but changes interior surfaces |
| Room space | Usually preserves internal dimensions | Reduces dimensions by the complete lining build-up |
| Occupied-house disruption | Access and exterior work dominate | Room access, decoration and services are affected |
| Junctions | Review edges, plinths, eaves and openings | Review floors, ceilings, partitions and reveals |
| Moisture design | Weather exposure, fixings and drying need review | Existing-wall drying and concealed interfaces need review |
| Cost comparison | Include access and exterior making good | Include service moves and interior making good |
These are prompts, not rankings. The same property may have a practical external option on one elevation and a different constraint elsewhere. Mixed approaches need a designed connection between the layers.
Put moisture and air control on the drawing
Ask where the airtight layer is, whether a separate vapour-control layer is required, and how seams and penetrations are treated. Confirm how the wall is expected to dry after the upgrade.
Terms such as “breathable” or “vapour barrier” are not enough on their own. The product characteristics, existing construction, indoor conditions and position of the layers must work together.
Identify any remaining thermal bridges and what the design does about them. If insulation stops at an internal partition, a floor edge or a deep reveal, ask how the resulting surface temperatures have been considered. Our junction-detail guide provides useful locations to review.
Coordinate ventilation and later work
Insulation and air sealing can change the building’s ventilation needs. Discuss extraction, fresh-air provision and indoor moisture at the design stage. Do not leave the occupants to discover that old draughts were providing the only air path.
If new windows, roofing or heating are planned, agree the final build-up first. A window installed for today’s facade may need altered reveals or sills when insulation arrives later. A heater sized before the final envelope is agreed may not suit the completed house.
Phasing is possible, but ask for the intended end condition and temporary edge details. A room-by-room approach should not mean the contractor invents a new junction each time.
Compare quotations on a finished-work basis
Request the complete build-up, quantities, fixing and finish specification, service alterations, access, waste removal and making good. Include the inspections before concealed work is closed.
Ask who owns window, roof and plinth interfaces. Clarify warranty coverage for the product and installation, and identify exclusions. Our BOQ comparison guide helps compare those responsibilities consistently.
Is external insulation always better?
No blanket answer fits every building. It may offer useful continuity and preserve room space, but facade restrictions, exposure, access and junctions can change the decision. The existing construction must be assessed.
Can internal insulation be installed on a damp wall?
Only after the cause and condition are properly assessed and the design addresses them. Covering visible damp without that work can conceal an unresolved problem.
Start with the wall survey and renovation plan
Send photos, any construction records, damp history, facade constraints and the work planned elsewhere in the house. Element Nine Systems can discuss envelope insulation with windows, moisture control and ventilation, so the selected route belongs to a coherent retrofit.