InsulationKashmir10 October 20265 min read
Insulating an existing home in Kashmir: where should you start?
A practical Kashmir home-insulation plan: identify cold rooms, compare roof and wall upgrades, resolve damp, and phase the work around your budget.
Start by finding where your particular house loses heat, then choose an upgrade that closes a continuous part of that boundary. Roof insulation, wall insulation, draught repairs and better windows all have a place. Buying one before understanding the others can leave an expensive improvement beside the same cold corner.
For an occupied home in Srinagar or elsewhere in the Kashmir Valley, the right first step also depends on access, damp, room use and how much disruption the family can manage. Here is a way to turn “the house is cold” into a workable brief.
Describe the discomfort before choosing a material
Spend a few days noting which rooms are difficult to keep warm. Record the heating hours, thermostat setting if available, whether doors are open, and when the problem is worst. A bedroom that cools rapidly after the heater switches off presents a different question from a room that never becomes comfortable while it is running.
Make a simple room list:
| What you notice | What the survey should investigate |
|---|---|
| Top-floor rooms feel colder | Roof or ceiling insulation, leakage into the roof space, exposed walls |
| A cold strip beside a window | Frame seals, installation joints, reveal insulation and glazing |
| Damp behind furniture on an outside wall | Surface temperature, indoor moisture, ventilation and possible water entry |
| Cold floors over an open or unheated space | Floor construction, insulation continuity and accessible underside |
| One room differs sharply from its neighbour | Exposure, heating delivery, controls and room-specific heat loss |
These are investigation prompts, not diagnoses. Photographs, plans and observations help a surveyor decide what needs to be opened, measured or calculated.
Treat the house as a connected boundary
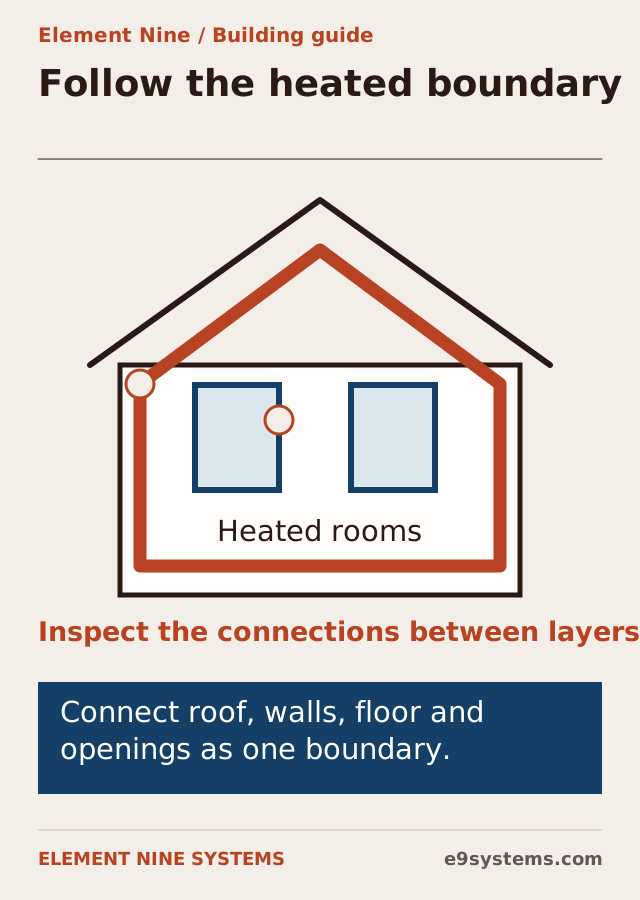
The heated space has a boundary: walls, roof or ceiling, floor, windows and doors. Draw that line on a section through the house. Does it follow the upstairs ceiling, or the sloping roof? Does it run above an unheated garage? Where does it cross a balcony slab?
This exercise matters because insulation works best when adjoining parts meet. A thick layer on the middle of a wall does not resolve an uninsulated slab edge beside it. The US Department of Energy’s insulation guide explains insulation as part of the building enclosure, alongside air leakage and moisture considerations. Its US construction prescriptions are not a specification for a Kashmir project; the whole-house principle is useful.
Ask for a drawing of the proposed insulation line, including its edges. “Insulate the front wall” is a scope description. A detail showing how it meets the roof, plinth and window reveals is a buildable proposal.
Decide whether the roof is the practical first phase
If the upper rooms are uncomfortable and an accessible roof space has little insulation, work at ceiling level may be relatively contained. Before proceeding, check the roof for water entry, identify wiring and services, and decide how the roof assembly is meant to ventilate and dry.
Do not assume every roof can receive the same product in the same place. An occupied attic, a cold loft and a concrete terrace require different details. Covering vents, burying unsuitable fittings or insulating below an existing leak can create another problem.
Our roof-insulation guide for Kashmir explains what to establish before choosing the layer.
Choose external or internal wall insulation deliberately
External insulation may suit a home where the facade can change and access is available. The design still needs sound fixing, weather protection, plinth treatment and revised sill and eaves details.
Internal insulation may suit a facade that must stay, or a room-by-room renovation. It uses some internal space and requires particular attention to moisture, junctions, sockets and partition returns. It should not be specified simply because work can begin indoors.
Neither route is automatically the cheapest complete solution. Compare the finished scope, including decoration and services, using our external versus internal insulation guide.
Resolve damp and ventilation in the same plan
A stain is a reason to investigate before closing the wall. Is water entering from outside, a pipe leaking, or indoor moisture condensing on a cold surface? Those causes call for different work.
Improving airtightness also changes how the house receives fresh air. Ask what replaces accidental draughts: bathroom extraction, kitchen arrangements, planned background ventilation or a designed heat-recovery system. The ventilation decision belongs in the renovation budget, rather than being left until occupants report stuffy rooms.
For a first assessment, keep a record of visible damp and when it appears. The condensation-versus-leak guide helps organise those observations.
Phase the work without creating expensive rework
If you cannot renovate everything together, choose a sequence that respects future connections. Replacement windows should be positioned and detailed with the planned wall build-up in mind. Roof-edge work should allow for later wall insulation. Heating should be sized for the agreed final condition, with a strategy for the interim phase.
Ask for three things in writing: the first phase, the later phases it anticipates, and the unfinished junctions that require temporary protection. That makes a limited budget a planned sequence rather than a series of disconnected purchases.
Will insulation remove the need for heating?
It reduces heat loss; it does not generate heat. The remaining demand depends on the building, weather, ventilation, desired temperature and use. A room-by-room calculation is more useful than a promise that one thickness will solve every home.
Can we insulate only the coldest room?
Sometimes, but the proposal should address its floor, ceiling, windows and connections to neighbouring walls. Ask what improvement is realistic and what untreated surfaces will still limit comfort.
Make the first enquiry useful
Share the property location, whether it is occupied, which rooms are affected, approximate construction age, current heating and any roof or damp history. Add photographs of the exterior, roof edge and problem corners. Element Nine Systems can use that brief to discuss envelope and insulation work and the next survey step, with priorities matched to your home.