InsulationKashmir1 October 20265 min read
Why your brick wall is cold in January
A plain-language look at what happens inside a typical Kashmiri wall on a winter night, and what insulation changes.
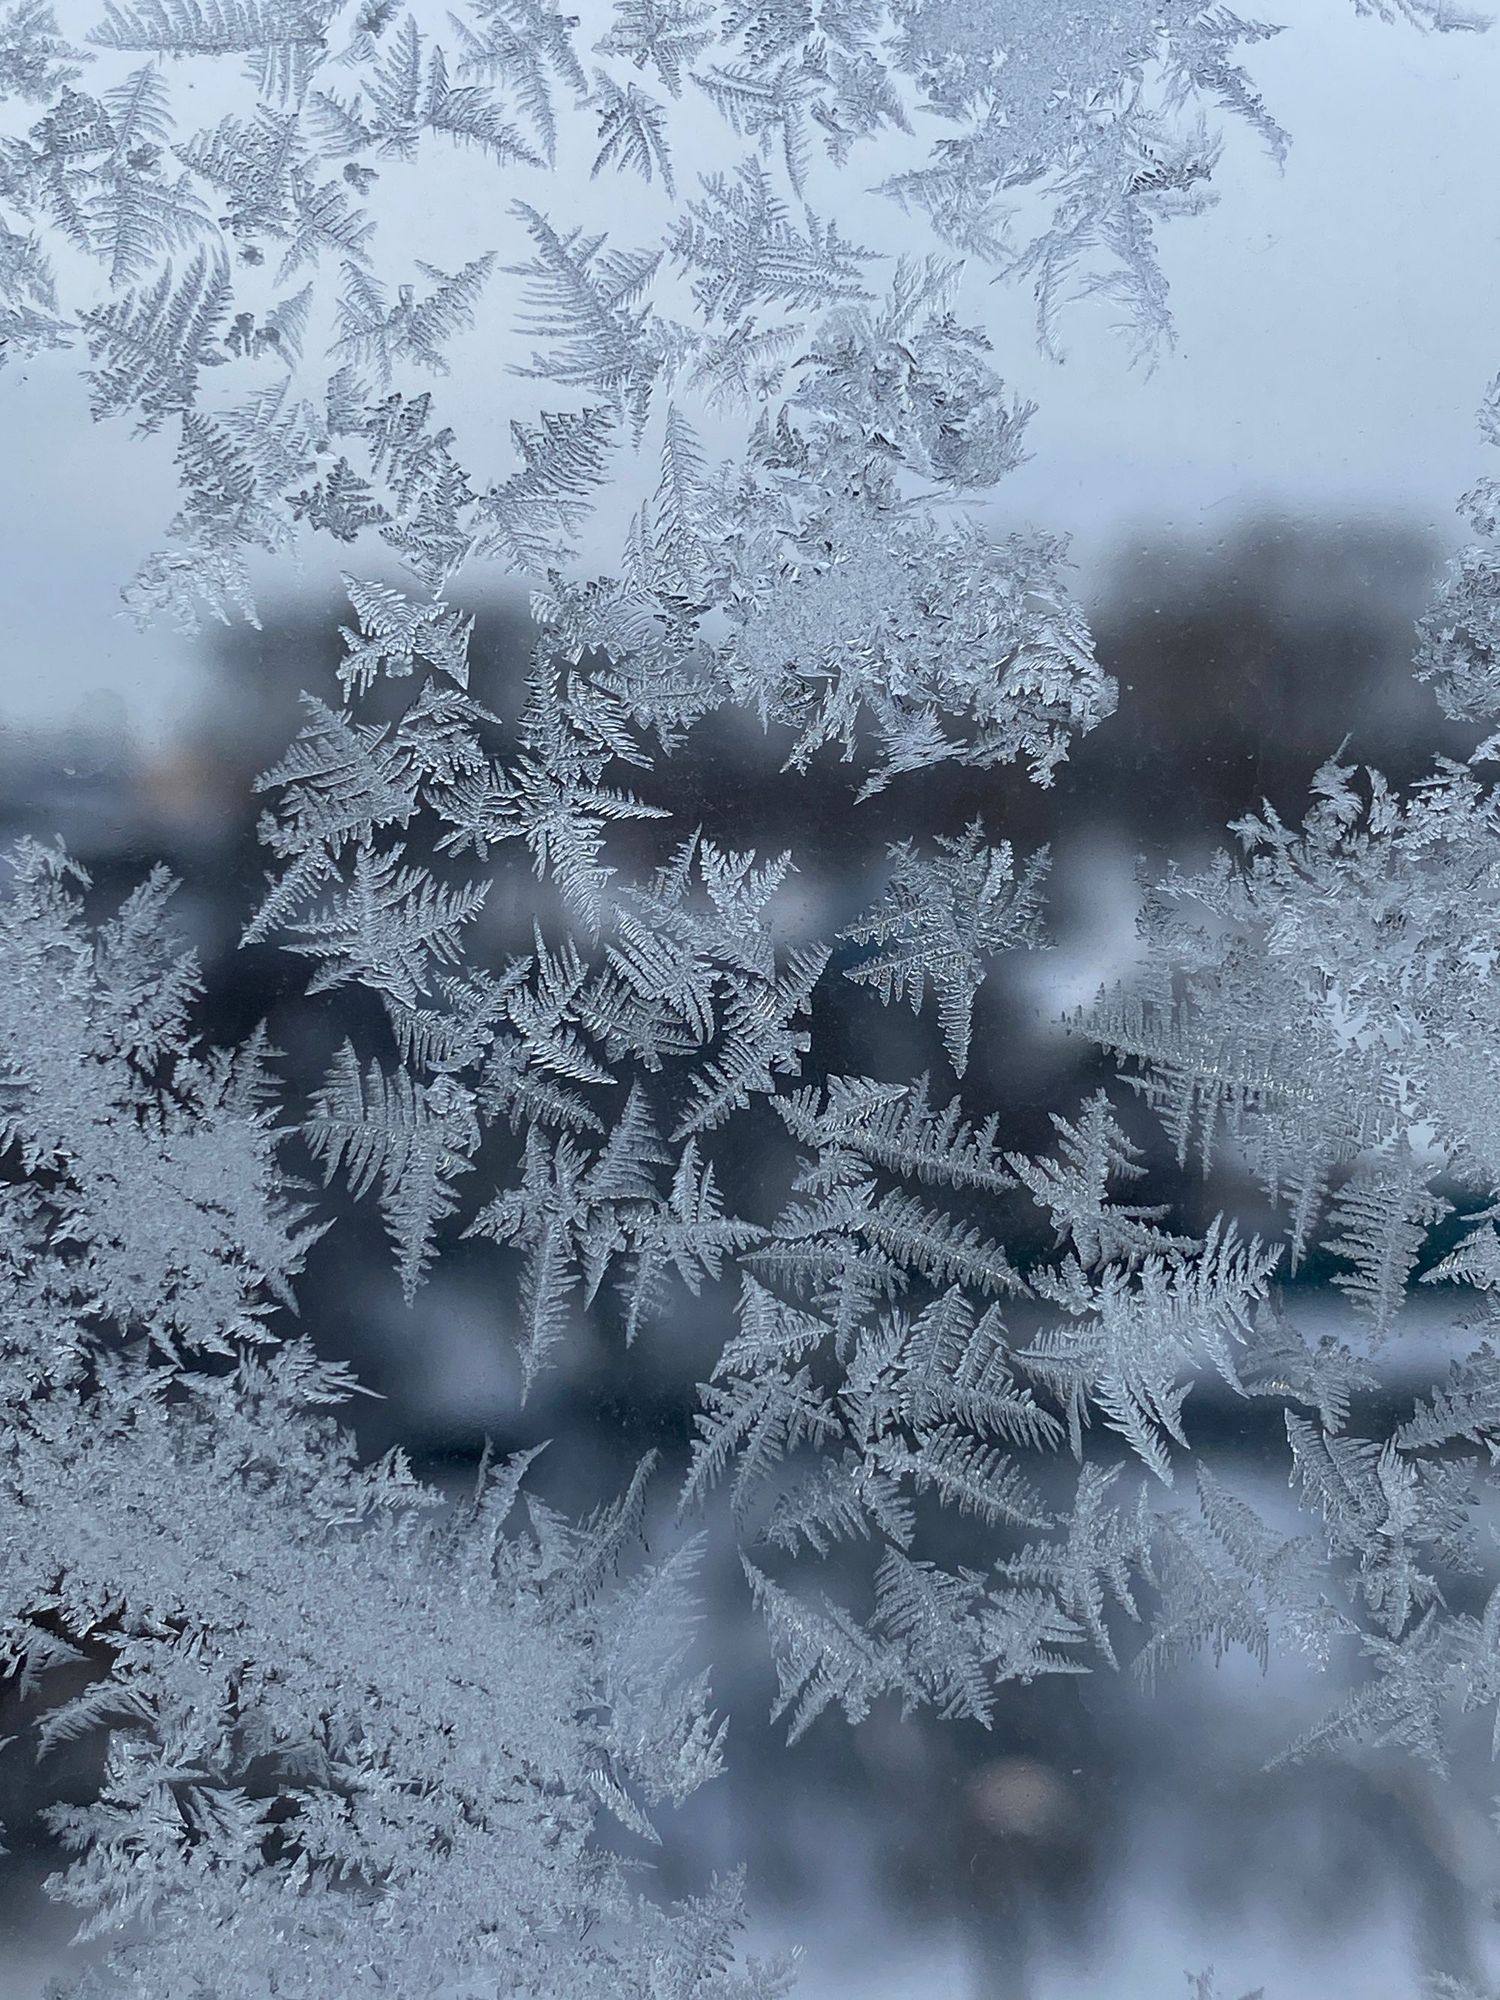
Put your hand on an outside wall in your house on a January night. If it feels noticeably colder than the room, that wall is doing two things you are paying for: letting heat out, and getting cold enough on the inside to collect moisture.
A wall is a heat path
Most Kashmiri houses are built with solid brick walls about 230 mm thick, plastered on both sides. Brick feels solid, so it is easy to assume it keeps the cold out. It doesn’t do that very well. Brick is good at carrying loads and storing heat, but it lets heat pass through it fairly easily.
Engineers describe this with a U-value: how many watts of heat pass through one square metre of wall for every degree of difference between inside and outside. Lower is better.
In a simplified calculation, a plastered 230 mm brick wall comes out at roughly 1.8 W/m²K. Add 100 mm of insulation to the outside and the same wall drops to roughly 0.3 W/m²K, about six times less heat through every square metre.
What that means on a cold night
Take a room at 21 °C on a night when it is −8 °C outside. That is a 29-degree difference.
- Through the plain brick wall, about 50 watts leave through each square metre, all night.
- Through the insulated wall, about 9 watts leave through each square metre.
A typical bedroom has 20 to 30 square metres of outside wall. Multiply it out and the difference is the output of a small heater, running for every hour of Chillai Kalan.
The part you can feel
There is a second effect, and it is the one that causes damp. Because heat flows through the plain wall so easily, its inside face gets cold. In our simplified example, the inside surface of the brick wall sits around 14 °C while the room is at 21 °C. Behind a wardrobe, in a corner or next to a window frame, it is colder still.
The insulated wall’s inside face stays close to 20 °C. It feels like part of the room, not like the outside.
Try it yourself: the wall calculator on our home page uses the same physics, starting from tonight’s temperature in Srinagar.
Why continuity matters
Insulation only works where it is. A wall insulated everywhere except at the floor slab edge, the lintels and the eaves still has cold lines running through it. Those thermal bridges are where condensation and black mould usually appear first.
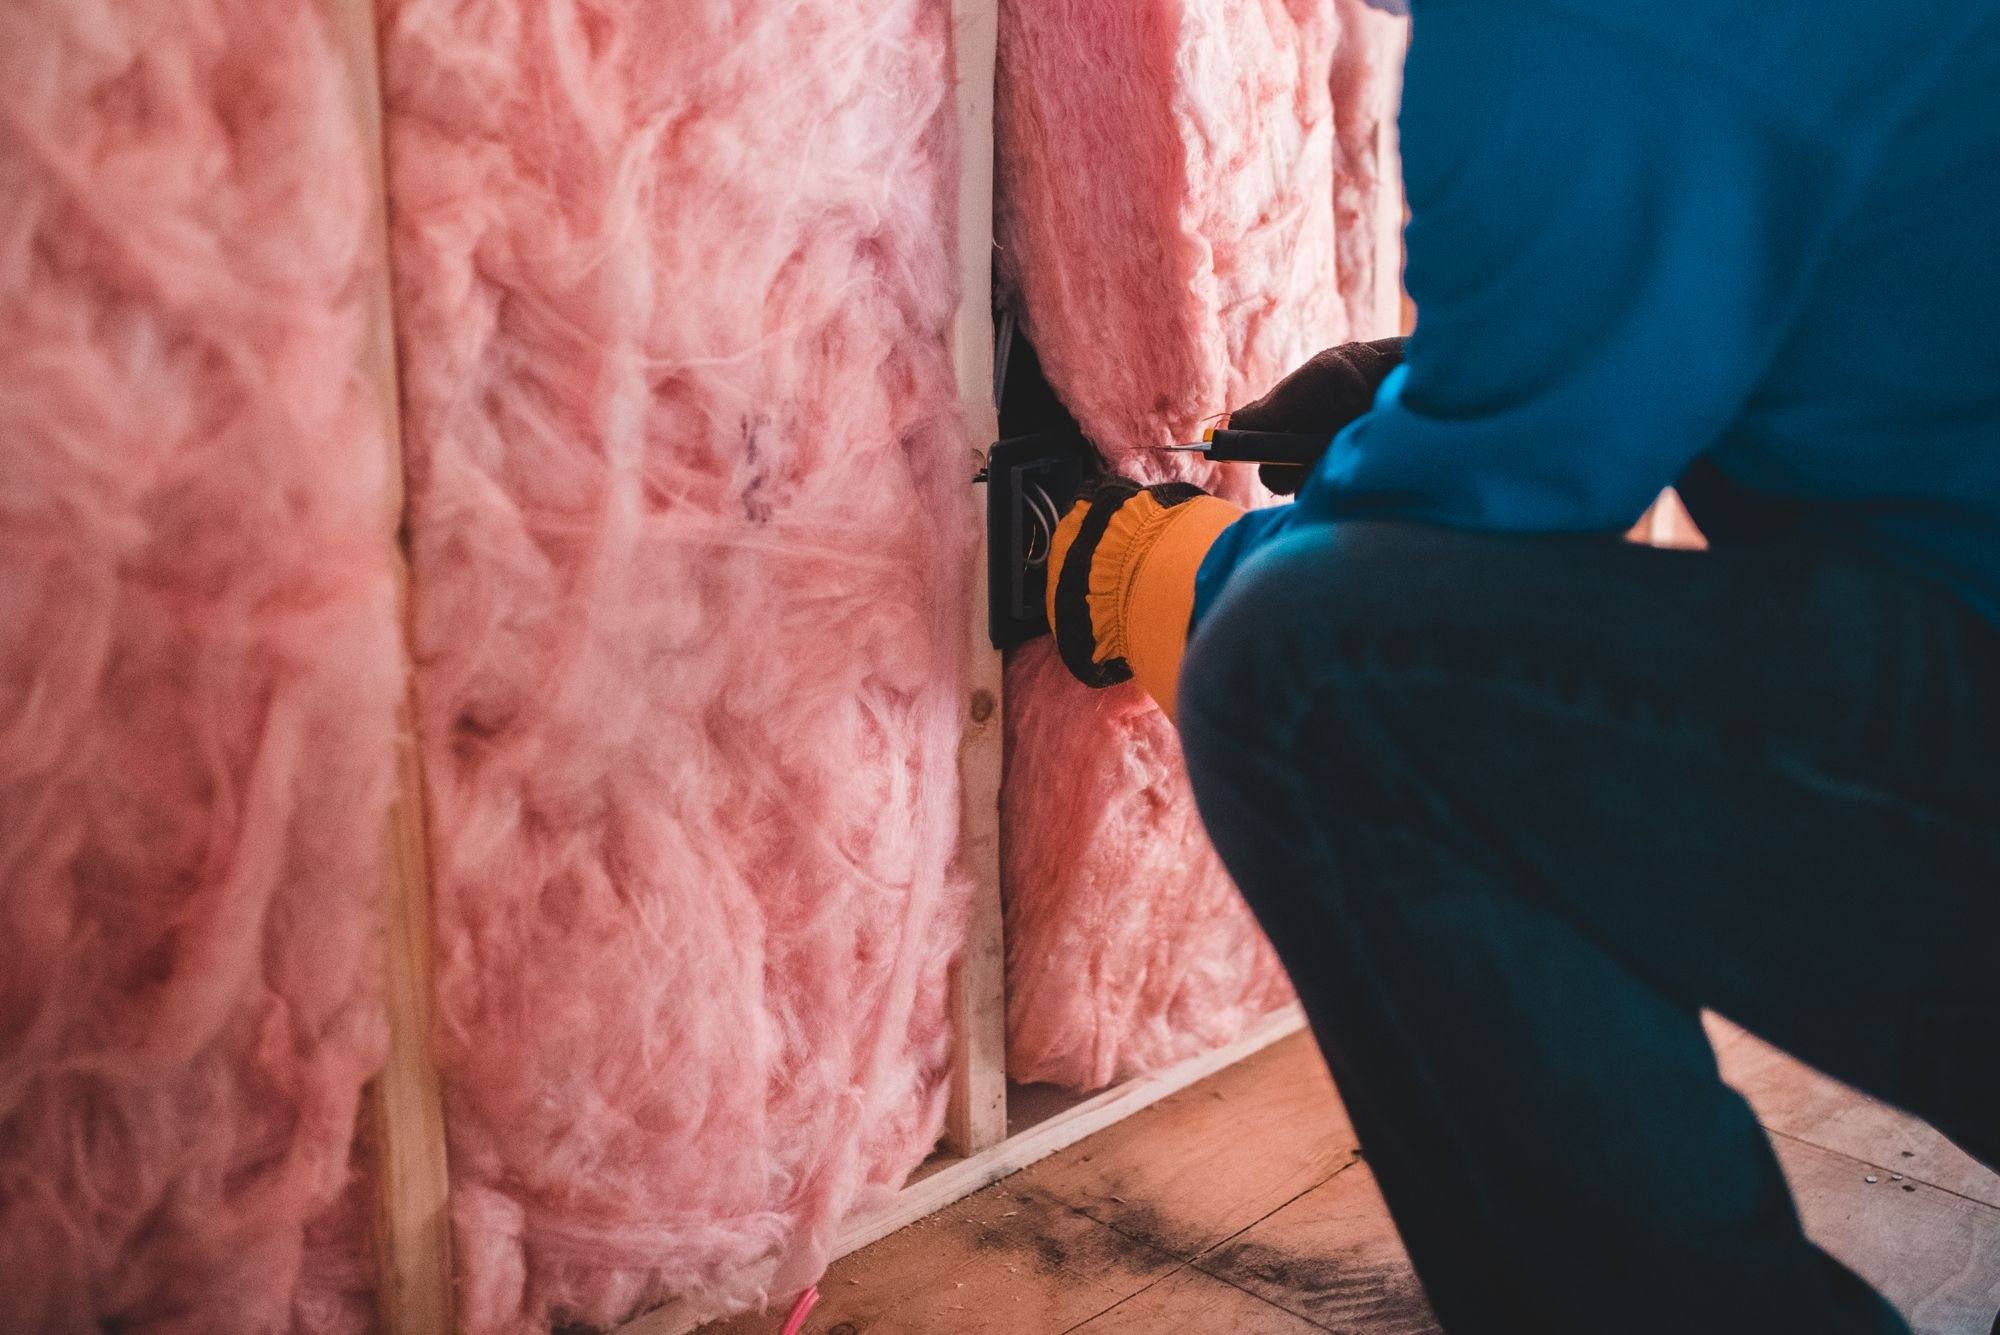
That is why we design insulation as one continuous layer around the whole house: walls, roof and ground floor together, with the junctions drawn in detail before anything is built. This reduces the heat demand that underfloor heating and heat pumps must meet.
What to do about an existing house
You don’t have to rebuild. External insulation can be added to most existing walls, with a new render on top. Where the facade has to stay as it is, internal insulation is possible, with careful detailing to keep moisture under control.
The first step is to measure. A heat-loss check tells you which walls, windows and roofs lose the most heat, so you spend money where it makes the biggest difference.
Figures in this article are illustrative, from a simplified steady-state calculation. Real walls vary: we calculate every house room by room.