PlumbingKashmir10 October 20265 min read
Hotel hot water in Kashmir: design for the busiest hour.
Plan reliable hotel hot water in Kashmir around simultaneous showers, storage, recovery, distribution losses, winter protection and phased installation.
A hotel hot-water system should be checked against the busiest period and the longest distribution routes, rather than sized only by room count. Guests may shower at similar times, while kitchens and housekeeping also draw water. A large tank does not guarantee that the farthest bathroom receives water promptly or that the plant recovers before the next demand period.
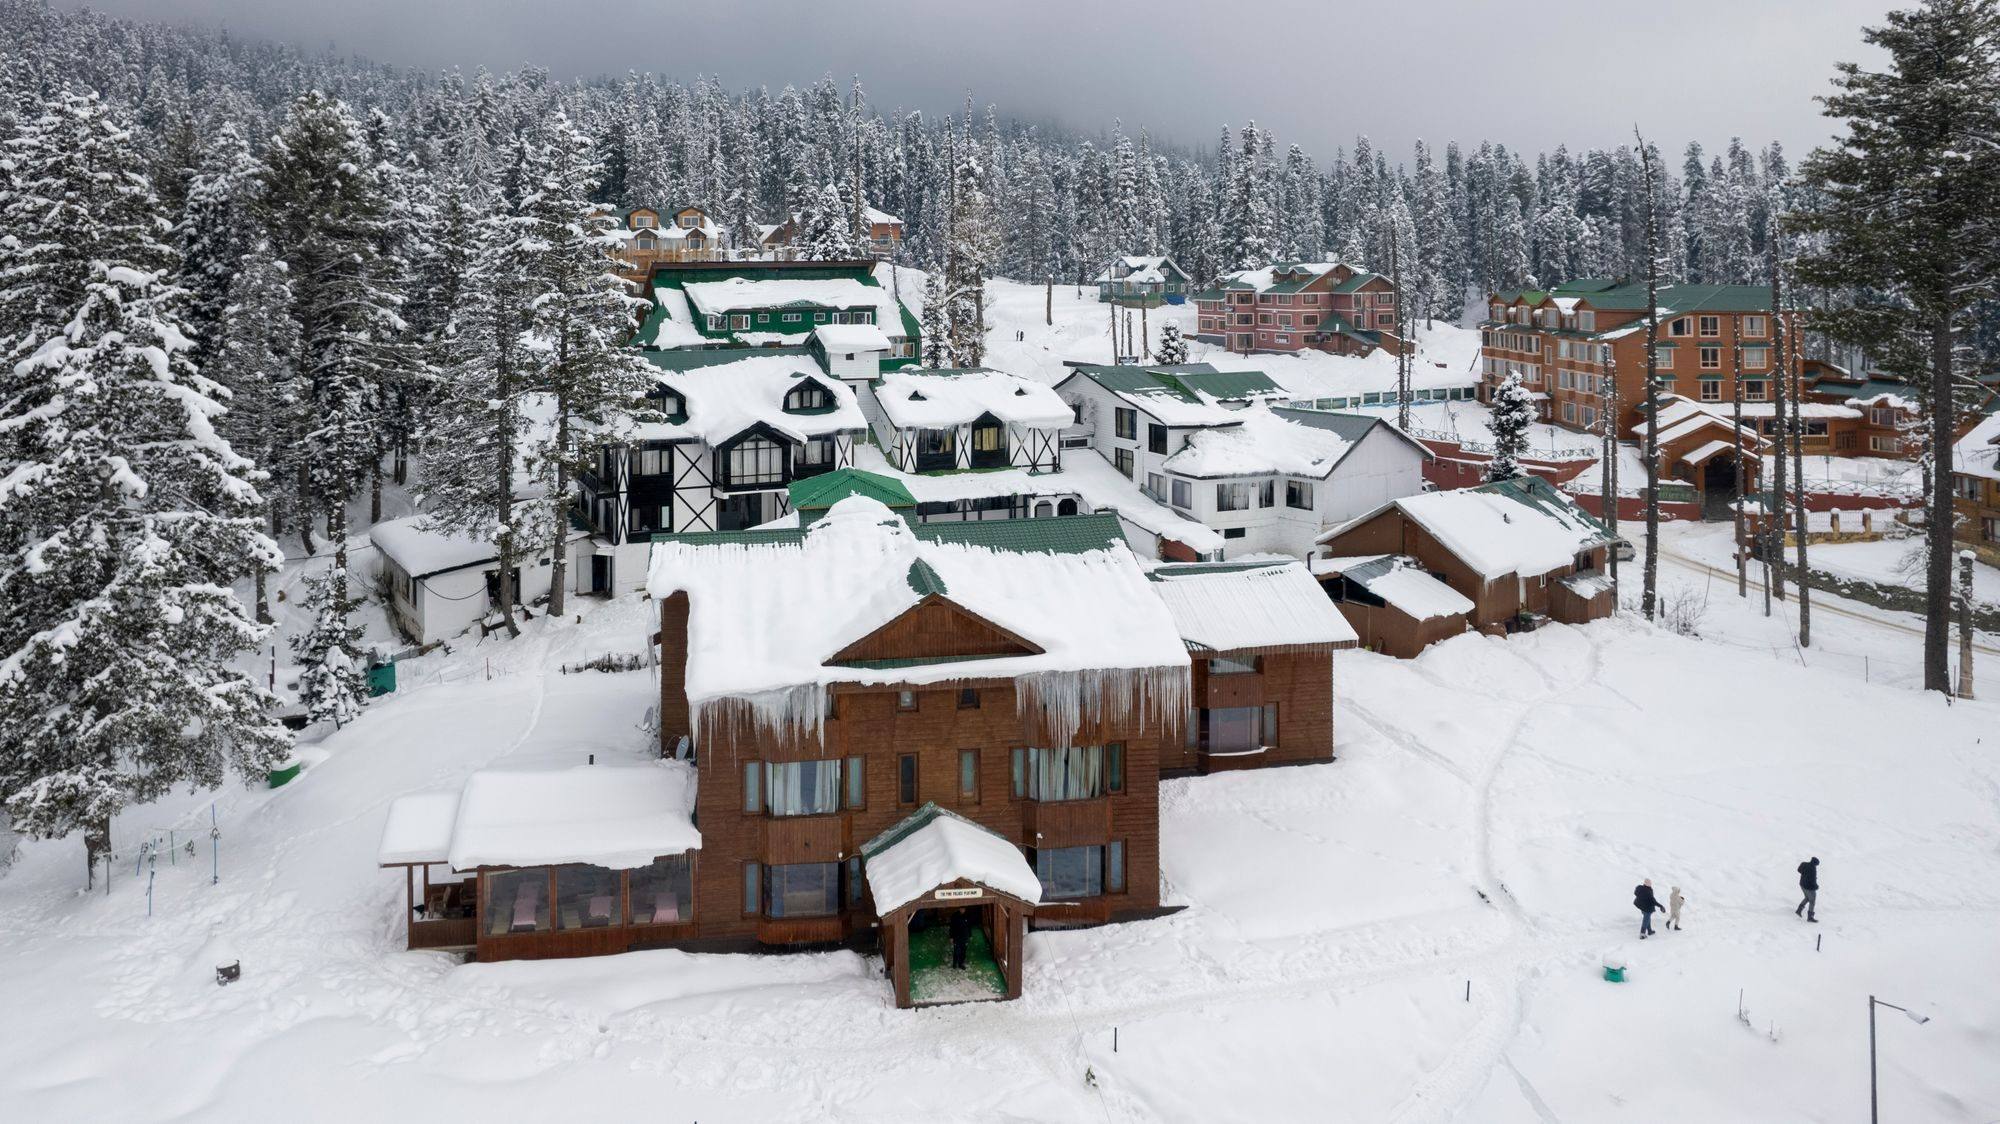
For hotels, guesthouses and homestays in Kashmir, winter operation adds questions about cold incoming water, exposed routes, power availability and maintenance access. Begin with a demand and distribution brief before selecting equipment.
Record when and where hot water is needed
List guest rooms, showers, washbasins, kitchen outlets, laundry and staff facilities. For each, record expected use and whether it shares the same system. Note high-demand hours rather than assuming water consumption is spread evenly through the day.
An eight-room homestay with families leaving together for a day trip may have a concentrated peak. A larger property with staggered guest use may have a different profile. Occupancy, fixture flow rates and shower duration matter alongside the number of keys.
Use actual observations where available: how many showers run together, when complaints occur, and whether the problem is cold water, a long wait or unstable temperature.
Separate flow demand from stored volume
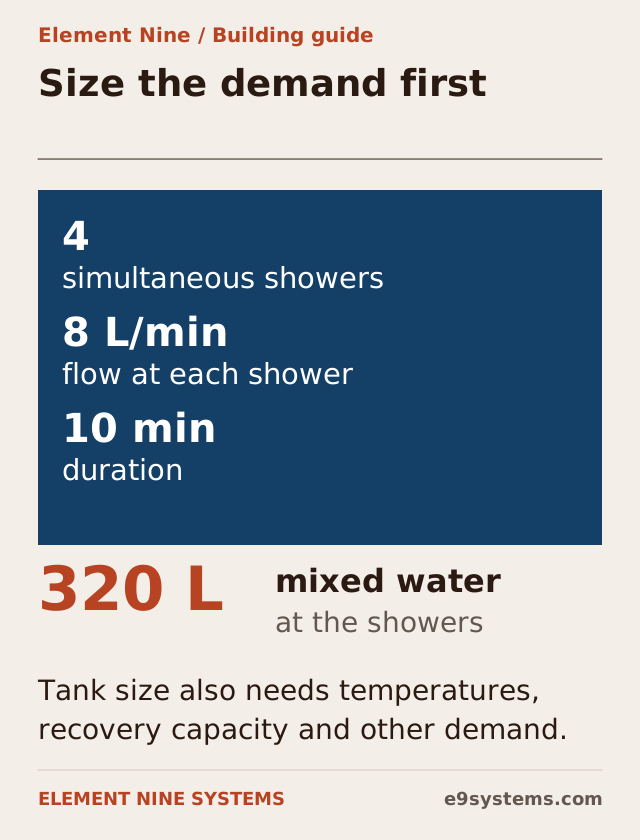
Here is an illustrative demand calculation, not a tank-sizing recommendation. If four showers each deliver 8 litres per minute for 10 minutes, their combined mixed-water use is:
4 × 8 × 10 = 320 litres at the outlets.
That is not automatically 320 litres of required hot-water storage. The designer must account for incoming cold-water temperature, the storage and delivery arrangement, mixing, useful stored energy, recovery during the event and other demand.
This distinction prevents a common misunderstanding: fixture volume, tank volume and heater capacity describe different things. Ask for the demand assumptions and calculation behind the selected arrangement.
Check recovery as well as storage
Storage covers a concentrated draw; recovery replenishes it. Ask how long the proposed plant takes to restore usable hot-water capacity under the stated winter conditions, and whether the next guest-demand period begins before that happens.
If a heat pump is proposed, distinguish a dedicated water-heating system from a unit that also serves space heating. The DOE introduction to heat-pump water heaters explains heat-pump water heating as a specific system category. The actual hotel design needs equipment data for its source temperature, water-heating duty and operating arrangement.
If one plant serves multiple duties, ask how priority is controlled and what happens when demands overlap. Include auxiliary heating in both the capacity plan and the operating-cost estimate.
Investigate the distribution before replacing the plant
A guest waiting several minutes for hot water may have a distribution problem even when the tank is hot. Map the route from plant to outlets, pipe diameters, insulated sections and any recirculation loop.
Ask whether the farthest outlet has been checked and whether the system has been balanced. The designer should explain pump operation, controls, heat loss and how maintenance access is retained. Avoid treating continuous circulation as a free improvement: the plant and pipework arrangement still need to be assessed.
Check pressure and fixture compatibility separately. Temperature instability, low flow and long wait times can have different causes. Logging the complaint accurately helps avoid replacing the wrong component.
Prepare a winter-operation plan
Identify tanks, pipes, valves and equipment exposed to unheated spaces or outdoor conditions. Insulation is part of protection, but it does not by itself provide heat indefinitely during freezing conditions. Ask for a designed approach to freeze protection and outage response.
Include the staff tasks required when occupancy falls or an annex is closed. Seasonal operation should be designed into isolation, draining where appropriate, and recommissioning, rather than improvised after water has frozen.
Water-temperature management, hygiene, scald protection and commissioning must follow applicable requirements and qualified design. A hotel should not choose arbitrary storage temperatures solely to reduce its bill.
Compare proposals using this brief
| Proposal element | Information to request |
|---|---|
| Demand | Occupancy, simultaneous use, fixture flows and peak duration |
| Storage and recovery | Usable capacity and recovery assumptions in winter |
| Plant | Exact equipment, performance data, power needs and backup |
| Distribution | Pipe routes, insulation, balancing and farthest-outlet performance |
| Controls | Schedules, priority logic, circulation and staff access |
| Winter resilience | Exposed sections, outages and seasonal closure procedure |
| Handover | Commissioning results, maintenance intervals and staff instructions |
Price these items together. A cheaper tank quotation may exclude the pipework and controls responsible for the guest experience.
Plan installation around guests
For an occupied property, identify which rooms lose water during each phase. Define temporary arrangements, shutdown windows and the order in which branches are tested and brought back into use.
Ask for the design and responsibility boundaries before equipment arrives. If the plumber, electrical contractor and heat-source supplier are separate, someone needs to coordinate their interfaces. Clear phasing protects the operating business as well as the installation programme.
Can adding a larger tank solve every hot-water complaint?
No. It may help a storage shortfall, but it does not necessarily correct poor recovery, distribution delays, pressure issues or control faults. Diagnose the complaint and verify the system before selecting a remedy.
Should guest hot water and space heating share one plant?
That depends on demand, plant capability, controls and resilience priorities. Ask for the simultaneous-demand strategy and compare it with separate duties, rather than assuming one arrangement is always superior.
Start with the demand pattern
Send the property location, room and fixture count, occupancy pattern, current plant details and the hours when complaints occur. Element Nine Systems can discuss plumbing alongside heat sources and hotel building-system planning. For room warmth rather than water supply, see our Chillai Kalan hotel-comfort guide.