VentilationGeneral guide10 October 20265 min read
HRV or ERV for your home? Start with humidity and the air routes.
Compare HRV and ERV ventilation by heat and moisture transfer, occupancy, cold-weather operation, duct design, noise, commissioning and filter access.

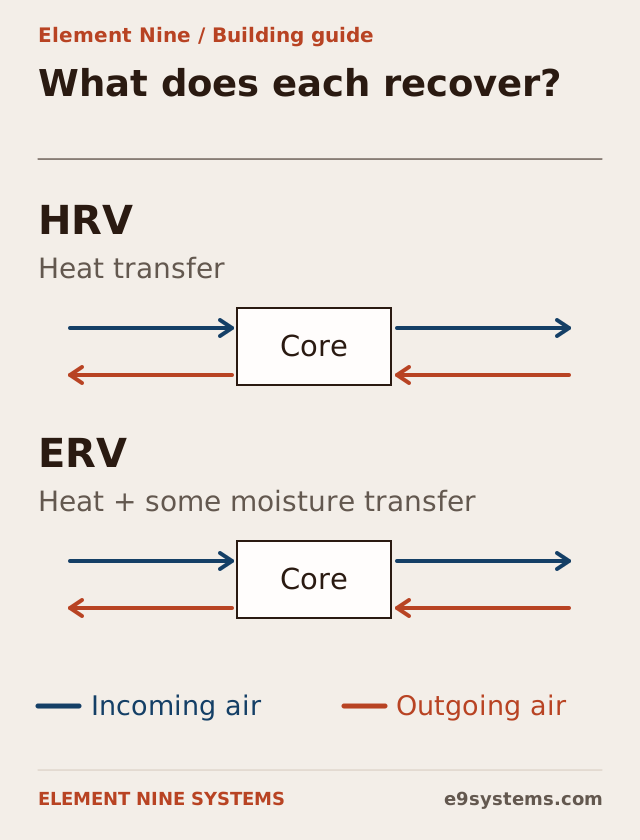
An HRV transfers heat between outgoing and incoming air; an ERV is designed to transfer heat and moisture. That distinction helps frame the choice, but it does not make either unit automatically correct for every home. Occupancy, humidity, climate, air routes and commissioning determine whether the complete system suits the building.
For an insulated or newly sealed house, decide how fresh air will be provided before finishes limit duct routes. Ventilation belongs beside the enclosure and heating decisions rather than being added only after occupants report stale rooms.
Understand what the recovery unit does
A designed system removes stale air and supplies outdoor air, recovering some energy between the airstreams. The Natural Resources Canada technical definitions distinguish HRV heat transfer from ERV heat-and-moisture transfer.
Neither device should be described as a replacement for space heating, a guarantee against mould or a universal humidity controller. The building still needs an appropriate moisture strategy, and product performance must be considered at the relevant conditions.
An air purifier that recirculates indoor air is also a different function from bringing outdoor air into the home. Ask which problem the proposed equipment is intended to solve.
Begin with the indoor conditions
List the number of occupants, bedrooms, bathrooms and moisture-generating activities. Record recurring window condensation, damp corners or rooms that feel stale. If humidity readings are available, include when and where they were taken.
Ask the designer how the proposed system handles that moisture load across seasons. Where indoor air is already dry in winter, moisture transfer may be one factor in choosing an ERV. Where excess indoor moisture is the concern, the designer should explain the removal strategy and expected operating conditions.
Do not choose solely because one brochure promises a higher recovery percentage. Heat recovery, moisture transfer and ventilation airflow describe different parts of the system.

Compare the complete design
| Question | What a useful proposal explains |
|---|---|
| HRV or ERV? | Why its heat and moisture behaviour suits this building |
| Airflow | Design flow by room or duty, with normal and boost operation |
| Ducts | Routes, sizes, balancing provisions and access |
| Cold weather | Frost-management approach and effect on operation |
| Sound | Unit position, duct treatment and occupied-room noise |
| Filters | Specification, replacement availability and service access |
| Controls | Occupant settings, boost use and maintenance reminders |
Request the actual unit and operating point used in the design. A maximum airflow or best-case efficiency from a different setting is not a complete answer.
Plan the air routes before closing ceilings
Supply and extract locations should suit the rooms and intended airflow path. Ask how air moves between rooms when doors are closed. A unit capable of moving enough air cannot compensate for a blocked or poorly designed route.
Coordinate ducts with structure, lighting, plumbing and ceiling levels. Decide outdoor intake and exhaust locations using the manufacturer’s requirements and appropriate separation from contaminant sources.
Kitchen grease-laden extraction, bathroom extraction and whole-house ventilation need a coordinated plan. Do not assume every exhaust can simply connect to a recovery unit. Ask the designer to specify which duties are separate and why.
Address cold-weather operation and condensate
Heat-recovery equipment operating in cold conditions needs an appropriate frost-management strategy. Some arrangements also require condensate drainage and protection. The Natural Resources Canada HRV guide discusses cold-weather operation, system installation and maintenance considerations.
Ask how the proposed model manages frost and what that means for airflow, energy use and any preheating. Confirm the installation position, drainage and access needed for the selected product.
For Kashmir or Ladakh, request suitability at the site’s design conditions rather than accepting a generic “cold climate” label. The plant’s requirements should be incorporated into the building drawings.
Commission the installation, not just the unit
Request measured and balanced airflows after installation, with the relevant settings recorded. Ask whether the results are checked at the room terminals as well as at the unit.
Discuss sound with the installer before handover. An oversized duct restriction or an unsuitable fan setting should not be left for occupants to solve by turning the system off. Normal, boost and any away modes should be explained clearly.
The owner should know how to access filters, what to clean, when to service the unit and where replacement filters come from. A filter hidden above an inaccessible ceiling is a design failure even if the unit itself is efficient.
Coordinate with airtightness, heating and damp repairs
Ventilation does not remove the need to repair liquid-water entry. If damp is present, establish whether condensation, leakage or both are involved using the damp-investigation guide.
Include the ventilation assumptions in the heating calculation. Coordinate penetrations through the enclosure so duct installation does not undo the intended air sealing. If the building uses combustion appliances, relevant safety and air-supply requirements need qualified review.
Will an ERV keep the home at one fixed humidity?
Not by itself in every condition. Indoor moisture generation, outdoor air and system operation still matter. Ask for an explanation of expected behaviour and whether other measures are needed.
Can I still open windows?
Yes. A designed system provides an intended ventilation route during its operation; it does not remove your ability to open windows. The choice should be explained in normal-use terms rather than presented as a restriction.
Start with people, plans and symptoms
Send the plans, occupancy, current extraction arrangements, humidity observations and available service space. Element Nine Systems can discuss ventilation and HRV/ERV design alongside insulation, windows and heating, so the fresh-air system fits the home rather than only the equipment cupboard.