Project planningGeneral guide10 October 20265 min read
What should a home heat-loss survey actually tell you?
Understand the measurements, room-by-room calculations, thermal-camera limits and upgrade priorities to request from a useful home heat-loss assessment.

A useful heat-loss survey connects the building’s condition to room-by-room heating demand and practical upgrade choices. It should leave you understanding the assumptions, the biggest uncertainties and which work is worth investigating first. A collection of colourful images or a single whole-house number is not enough.
Whether you are renovating, replacing heaters or planning a new build, begin by telling the assessor which decision the survey must support. The level of investigation needed to select a heat source may differ from an initial review of one damp bedroom.
Define the question before the visit
Write down what is not working: cold rooms, long heating hours, uneven temperatures, damp corners or unusually high bills. Include when the issue occurs and which spaces are heated.
Say whether insulation, windows, ventilation or heating changes are already planned. Ask if the assessment will describe the current building only, an improved condition, or both. A heating calculation for an upgraded house should not silently be presented as the demand of the house today.
Provide plans if available, recent energy-use records and photographs of inaccessible areas. Tell the assessor about leaks, previous repairs and additions that may not appear on the drawings.
Ask what is measured and what is assumed
A calculation normally needs room dimensions, exposed surface areas, construction information, windows, indoor design temperatures and outdoor design conditions. Air leakage and ventilation also need a stated basis.
Not every wall layer will be visible during a visit. The report should distinguish observed construction from inferred or unknown construction. Where uncertainty affects a purchasing decision, ask whether an opening, product record or another test would help.
The US Department of Energy’s home-energy assessment guide describes assessment as an investigation of the home and its energy use, with tools such as thermal imaging and air-leakage testing where appropriate. Ask which methods are included in the particular service offered to you.
Expect room-level output for a heating decision
A whole-house result can help compare broad scenarios. Room results are needed to understand how heat will be delivered where people use it.
Ask for a schedule showing the room, design indoor temperature, calculated heat loss and relevant assumptions. Identify whether adjacent spaces are heated, unheated or outside the enclosure. A bedroom over an open area should not simply inherit the result of a similarly sized room elsewhere.
If underfloor heating is being considered, compare demand with available heating area and the selected floor assembly. For radiators or a heat pump, use the agreed output conditions. Heating capacity should connect to the same design assumptions as the survey.
Understand the calculation without mistaking it for a bill
For a simple construction element, steady heat transfer is estimated as:
Heat flow in watts = U-value × area × temperature difference.
For example, an imaginary 20 m² wall with a U-value of 1.5 W/m²K and a 20°C temperature difference has an estimated heat flow of 600 W. If a redesigned assembly had a U-value of 0.3 W/m²K, the same simplified calculation gives 120 W.
Those are illustrative wall values, not measurements of your home. The difference is not the whole-house saving, and a design heat-flow calculation is not a seasonal electricity bill. Weather, occupancy, ventilation, heating schedules and equipment performance affect energy use over time.
Know what thermal imaging can and cannot show
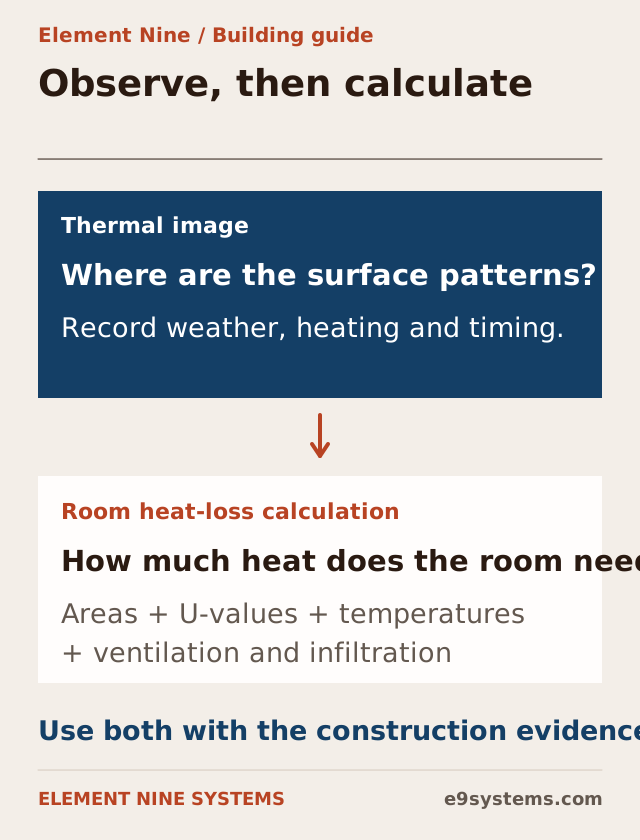
A thermal camera helps identify surface-temperature patterns that deserve investigation. It does not see through a wall like an X-ray. FLIR explains this limitation: an internal feature may influence the visible surface temperature, but the image shows that surface rather than the concealed feature itself.
Ask what conditions were present during imaging and how the patterns were interpreted alongside the construction. A camera image alone does not establish the exact U-value, prove a leak’s source or quantify annual savings.
If blower-door testing is suggested, ask its purpose, scope and suitability for the building. Do not assume every assessment includes it, or that it is necessary for every first enquiry.
Request priorities with connections and caveats
The recommendation should explain why a particular upgrade is first, what it connects to and what evidence remains uncertain. If windows are recommended, ask about the surrounding reveals and future wall insulation. If air sealing is recommended, ask how ventilation will be provided.
Useful outputs include:
- A room-level heat-loss schedule for the agreed design condition.
- Observations and photographs linked to locations on a plan.
- Clearly stated construction and air-leakage assumptions.
- Current and proposed scenarios where included in the scope.
- A prioritised work sequence and the interfaces between trades.
- Further investigations needed before specifying concealed work.
Cost or savings estimates should state their basis. Ask whether they are budget allowances, calculated scenarios or supplier quotations.
Does a survey guarantee the final heating bill?
No. It can support design and a transparent estimate, but actual weather, tariffs, occupancy and operation vary. A report should make that distinction clear.
Can a survey help before buying a new heater?
Yes. It can establish the heat demand and reveal whether the problem also involves the enclosure, distribution or controls. Replacing equipment without that context can preserve the original discomfort.
Make the assessment decision-led
Tell Element Nine Systems what you need to decide, and share the location, plans, current heating and problem rooms. Our heat-loss assessment service is a starting point for discussing the building and the connected upgrades, with the scope agreed around your project.